9835 E CINNABAR Avenue
SEE ALL PHOTOS
9835 E CINNABAR Avenue
Sold

9835 E CINNABAR Avenue

9835 E CINNABAR Avenue, Scottsdale, AZ 85258

$1,500,000
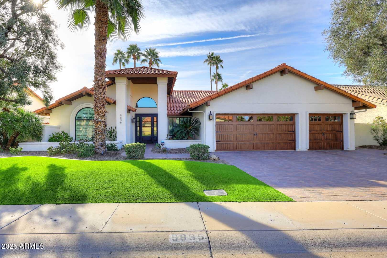
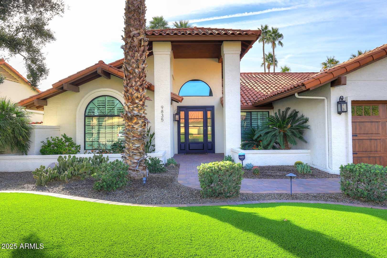
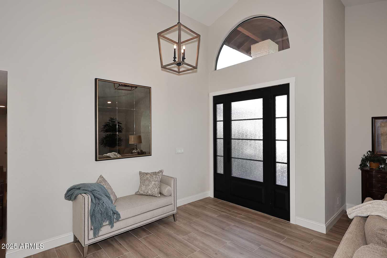
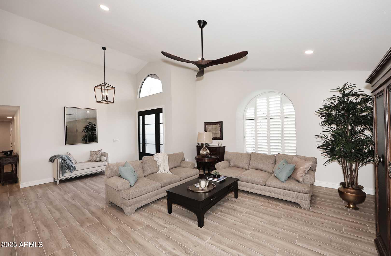
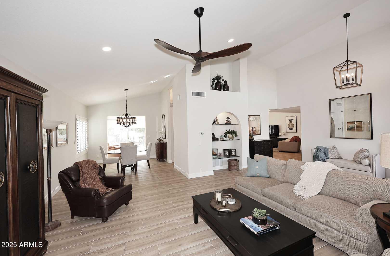
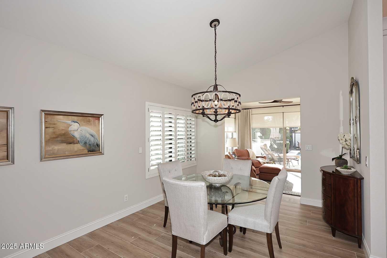
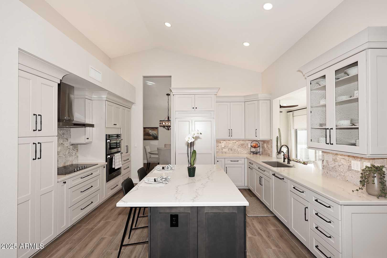
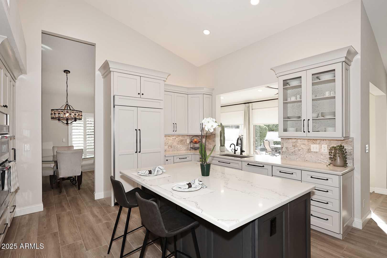
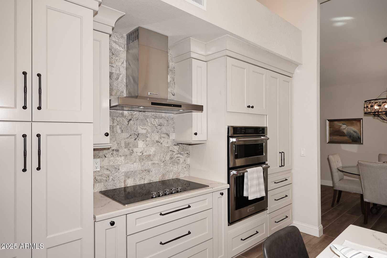
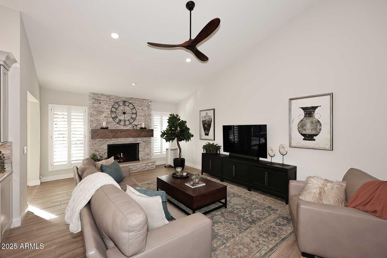
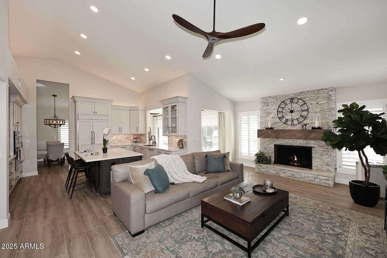
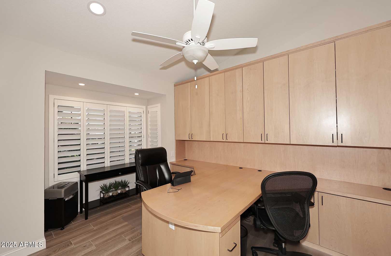
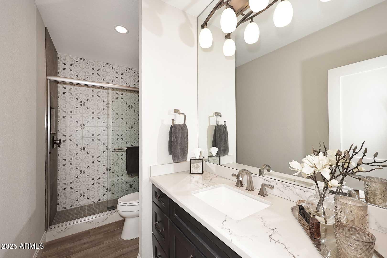
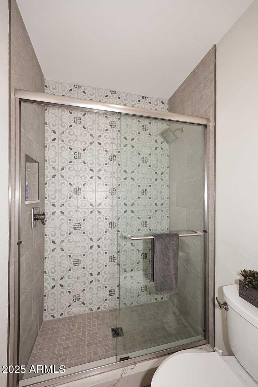
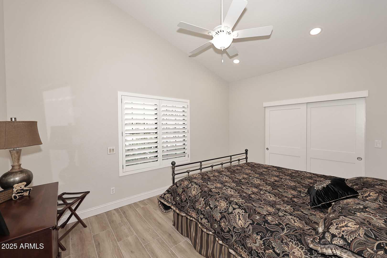
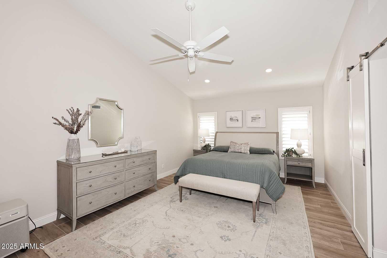
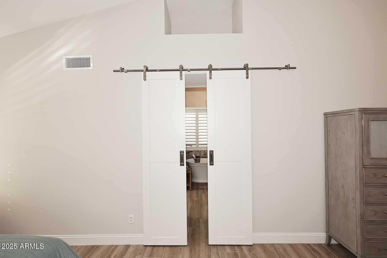
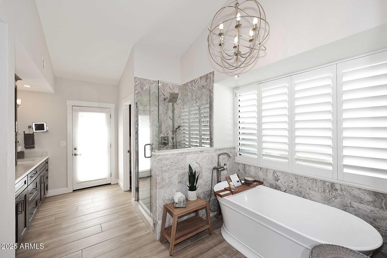
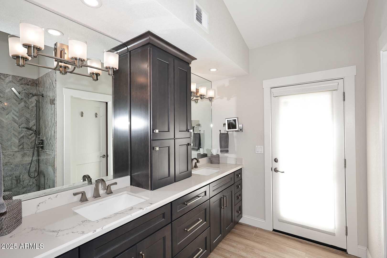
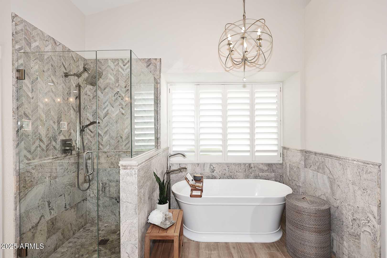
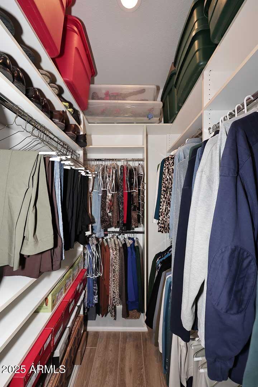
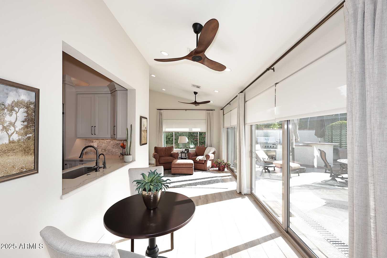
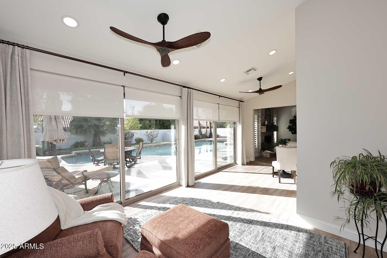
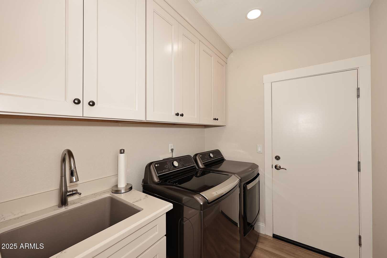
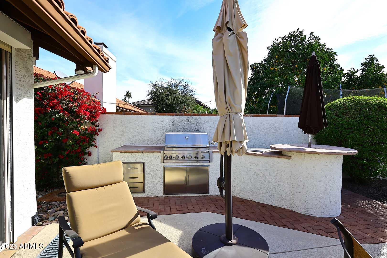
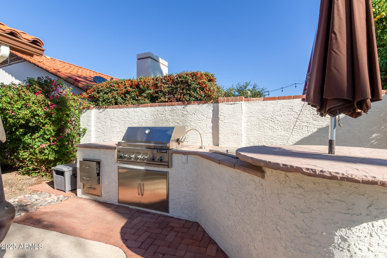
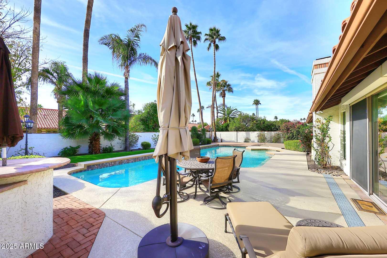
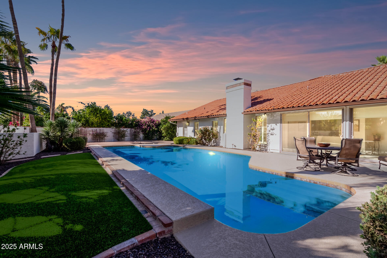
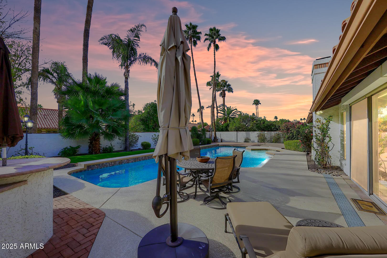
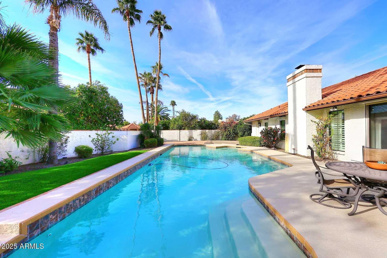
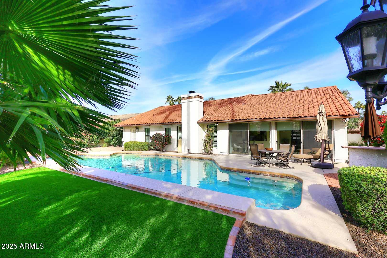
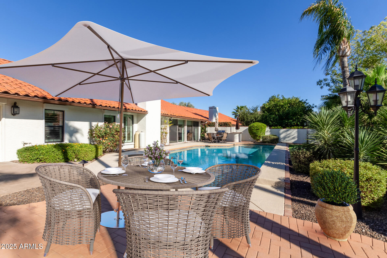
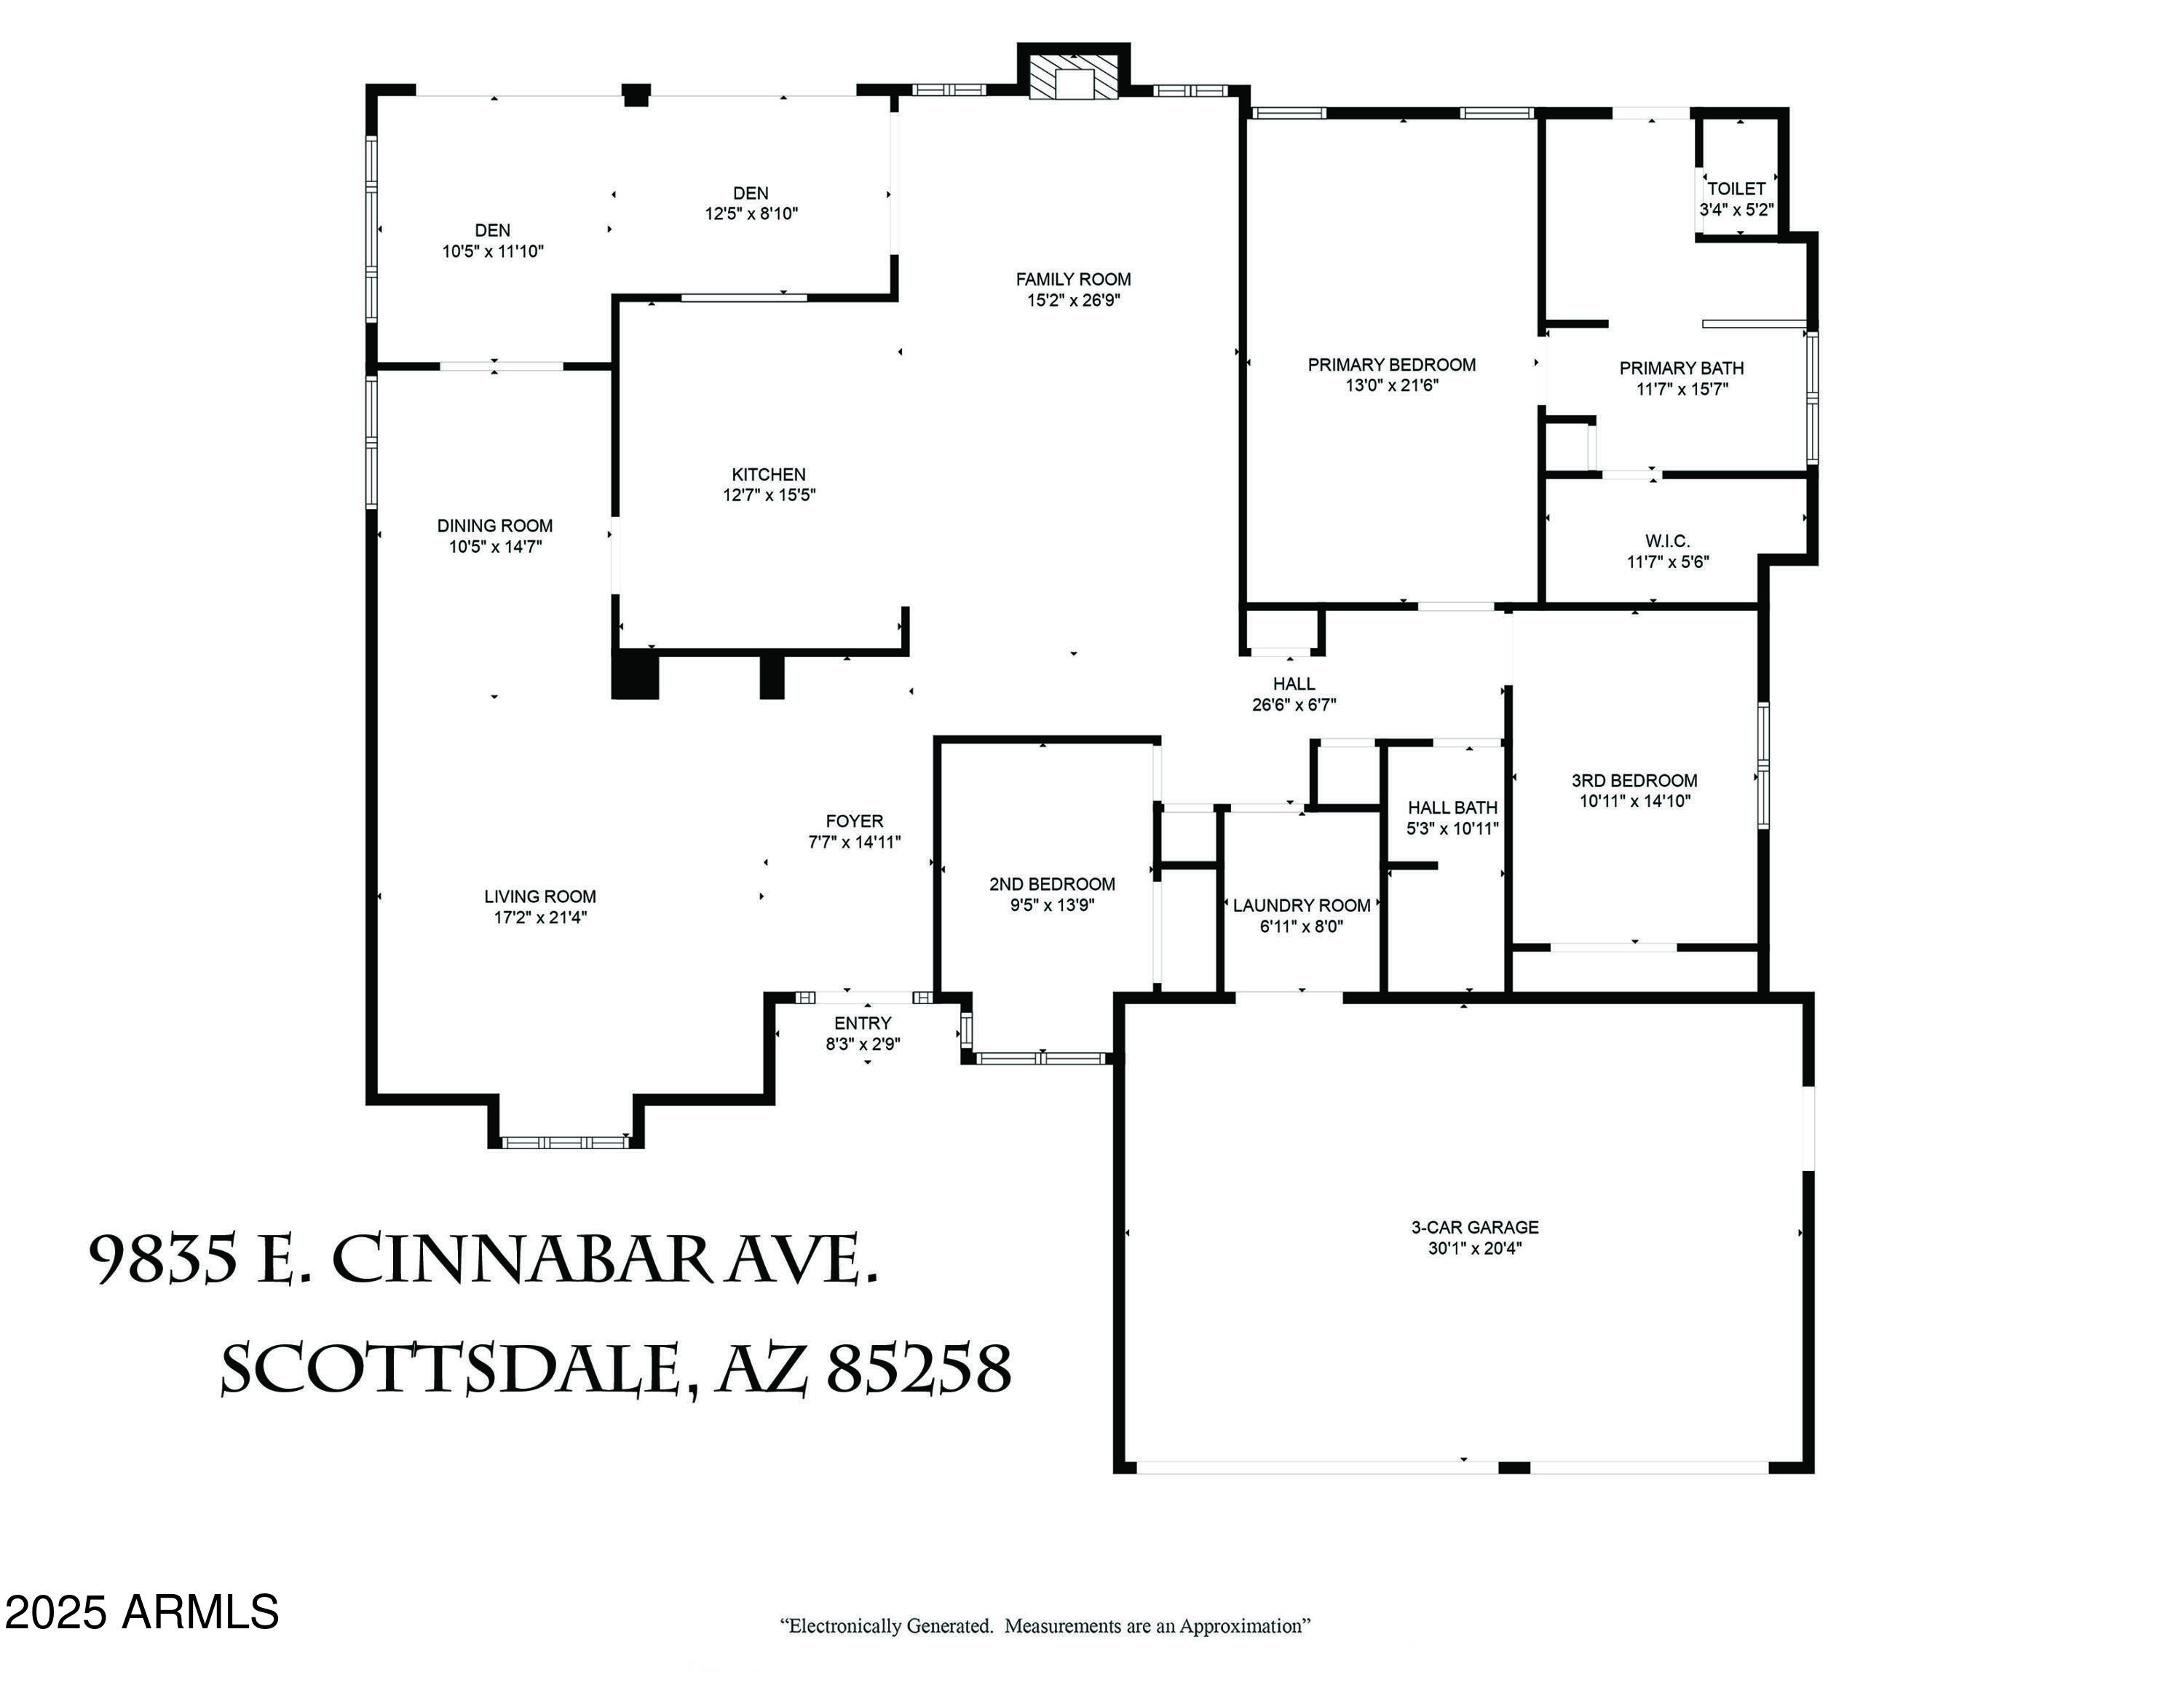
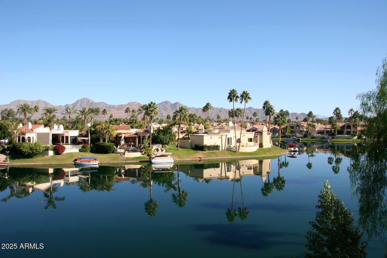
Discover the perfect blend of elegance and functionality in the prestigious subdivision of Mirador within the highly desirable community of Scottsdale Ranch. Boasting a rare floor plan with an added den, this home is a rare gem. Completely updated interior & exterior, no carpet, new doors & windows, sleek wood plank flooring enhances every room. Kitchen/Bath's , It's all done! Benefit from the expertise of a Residential Home Organizer that maximized closet and cabinet space. Vaulted ceilings, lots of new windows enhance the open , bright contemporary space creating a spacious and inviting interior. The outdoor oasis features a sparkling salt water pool & custom outdoor kitchen . Ideal for entertaining or relaxing. See the incredible update list to understand the details of the remodel Discover the perfect blend of convenience, comfort and community. EVERY detail had been meticulously attended to . This home shows like a model home. Close to everything Scottsdale has to offer.

3
beds

2
baths

2,777 Sq.Ft. LIVING AREA

10,716 Sq.Ft. lot

Brad Qualley

Brad Qualley

Features & Amenities

Interior

  • total bedrooms3
  • Total bathrooms2
  • Laundry room Inside, Engy Star (See Rmks)
  • Flooring Tile
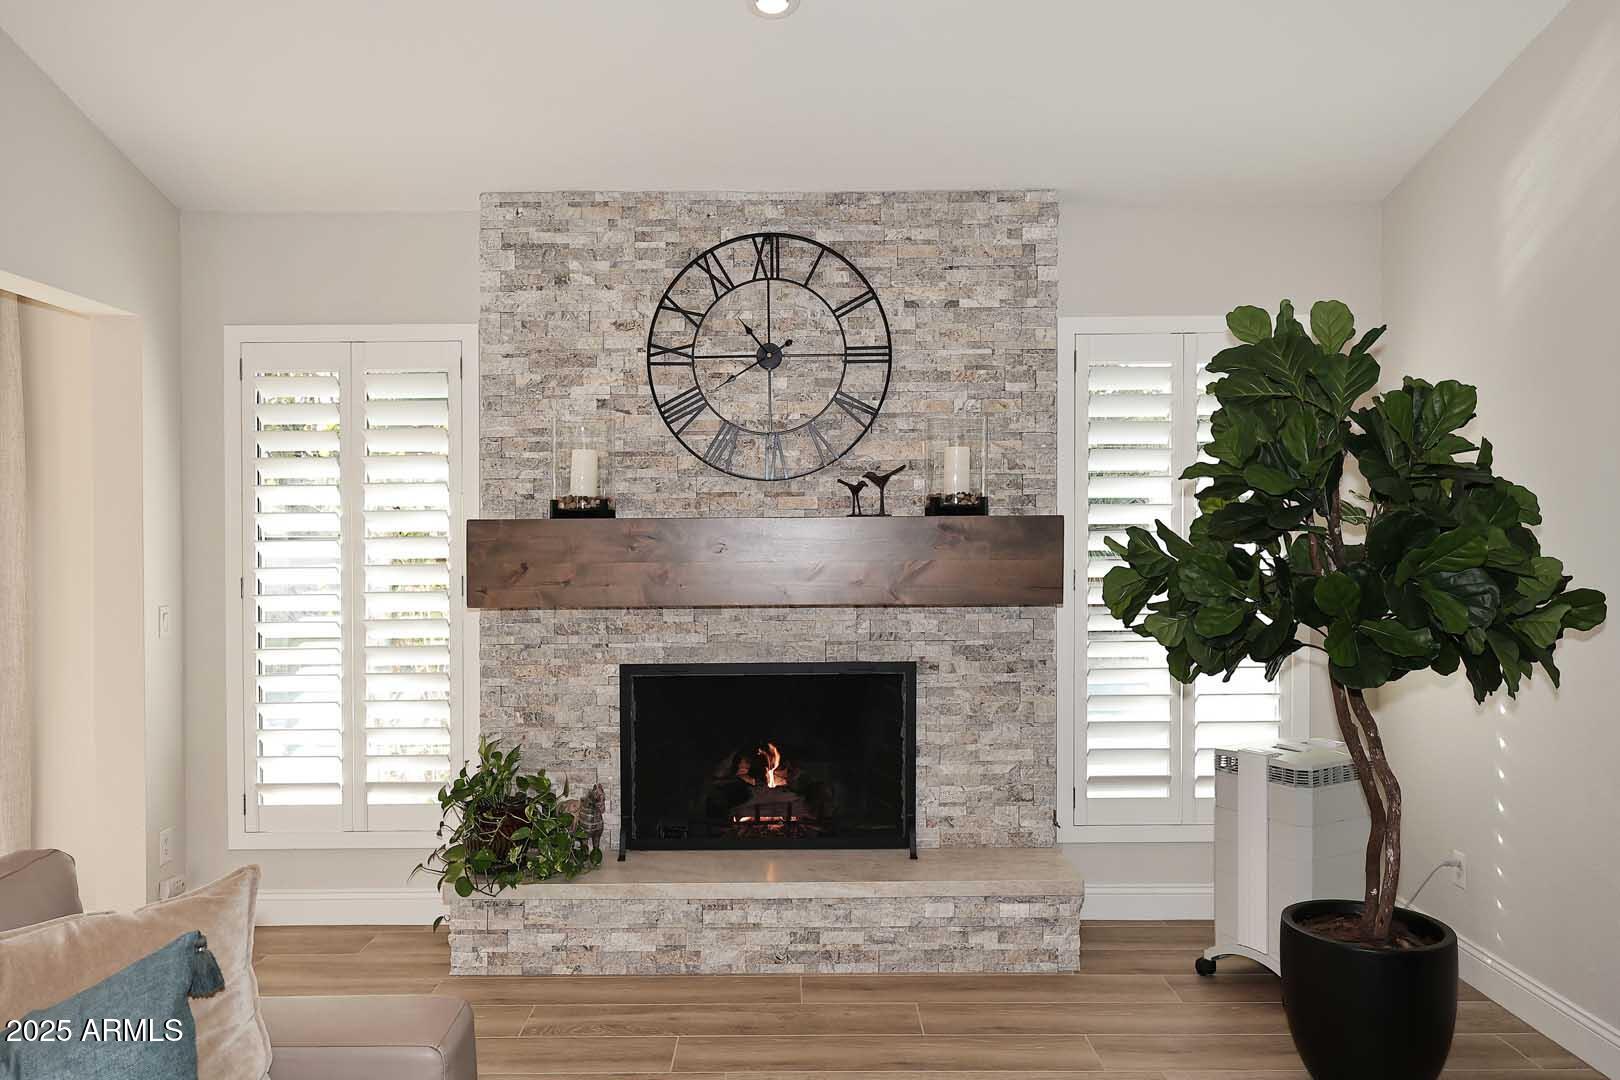
  • Fireplace Family Room
  • APPLIANCES Dryer, Washer, Water Softener Owned, Reverse Osmosis, Refrigerator, Built-in Microwave, Dishwasher, Disposal, Electric Cooktop, Water Purifier
  • other interior Features High Speed Internet, Double Vanity, Eat-in Kitchen, Breakfast Bar, Vaulted Ceiling(s), Kitchen Island, Pantry, Full Bth Master Bdrm, Separate Shwr Tub

Area & Lot

  • Status Sold
  • Living Area2,777 Sq.Ft.
  • Lot Area10,716 Sq.Ft.
  • MLS® ID6800890
  • TypeResidential
  • YEAR BUILT1986
  • Architecture StylesSpanish
  • Elementary SchoolLaguna Elementary School
  • Middle SchoolMountainside Middle School
  • High SchoolDesert Mountain High School
  • School DistrictScottsdale Unified District

Exterior

  • STORIES1
  • Garage Space3.0
  • water SourceCity Water
  • utilitiesPropane
  • roofTile
  • lot featuresNorth/South Exposure, Synthetic Grass Frnt
  • parkingGarage Door Opener, Direct Access, Attchd Gar Cabinets
  • HEAT TYPEElectric
  • AIR CONDITIONINGCentral Air, Ceiling Fan(s)
  • sewerSewer in Cnctd, Public Sewer
  • other exterior FeaturesBuilt-in Barbecue

Financial

  • Sales Price$1,500,000
  • Real Estate Tax $3,518/yr
  • HOA $463/yr

Experience Excellence in Real Estate

Get assistance in determining current property value, crafting a competitive offer, writing and negotiating a contract, and much more. Contact Brad today.

Follow Me on Instagram