3124 E Vermont Avenue
SEE ALL PHOTOS
3124 E Vermont Avenue
Sold

3124 E Vermont Avenue

3124 E Vermont Avenue, Phoenix, AZ 85016

$1,350,000
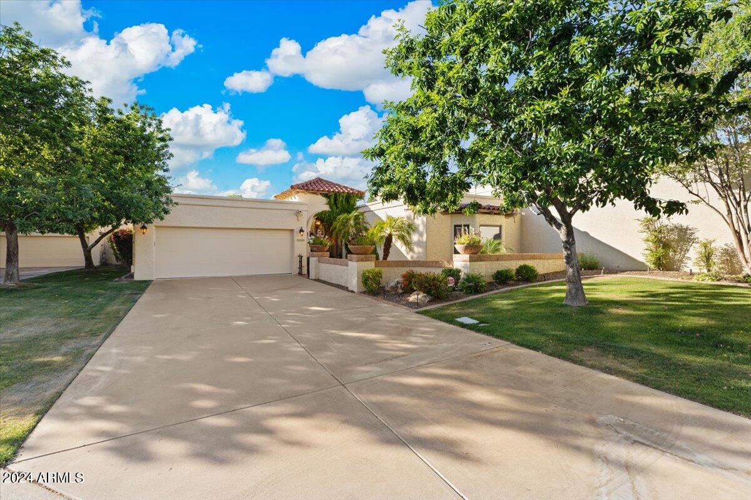
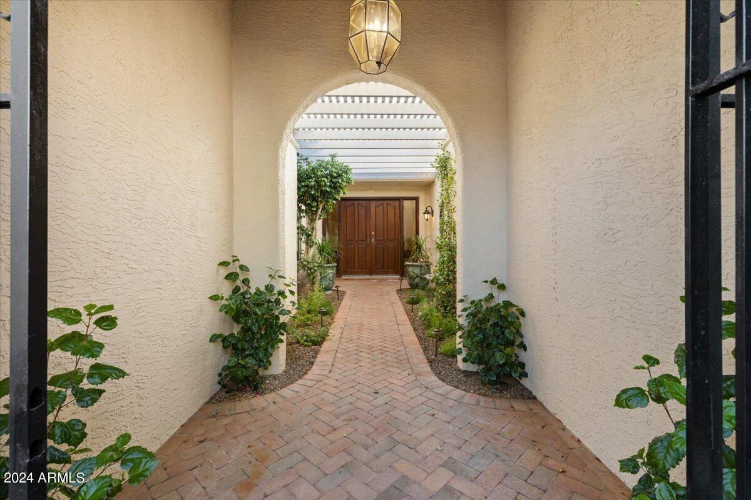
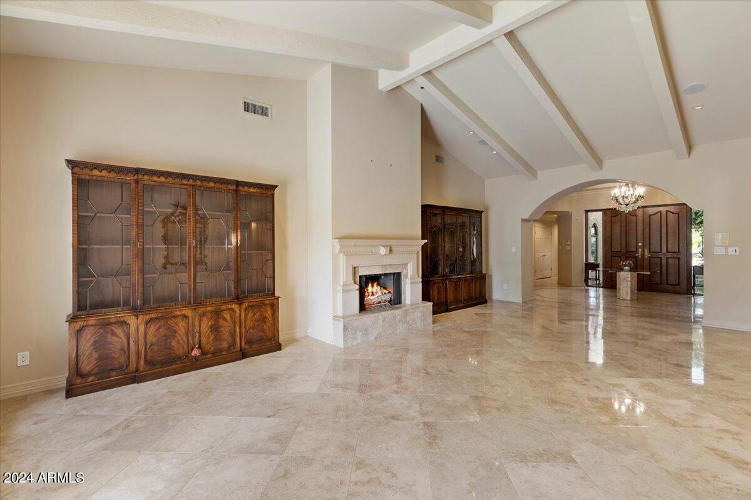
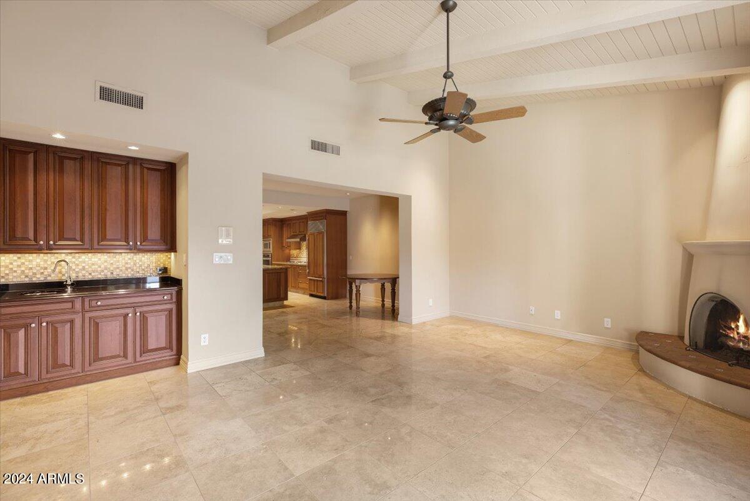
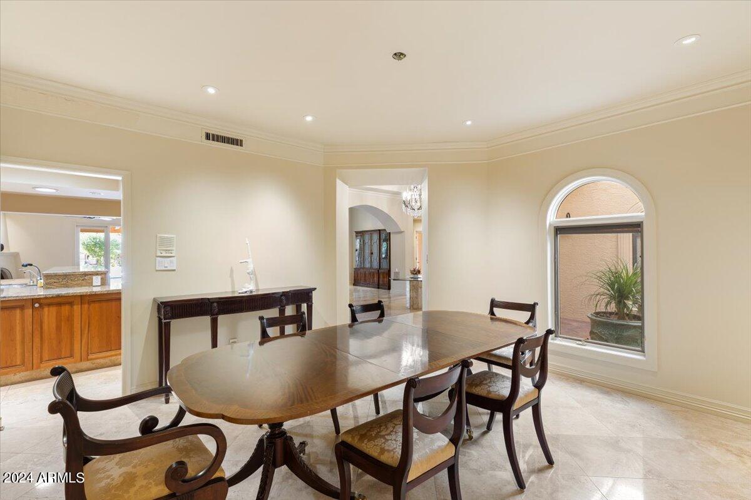
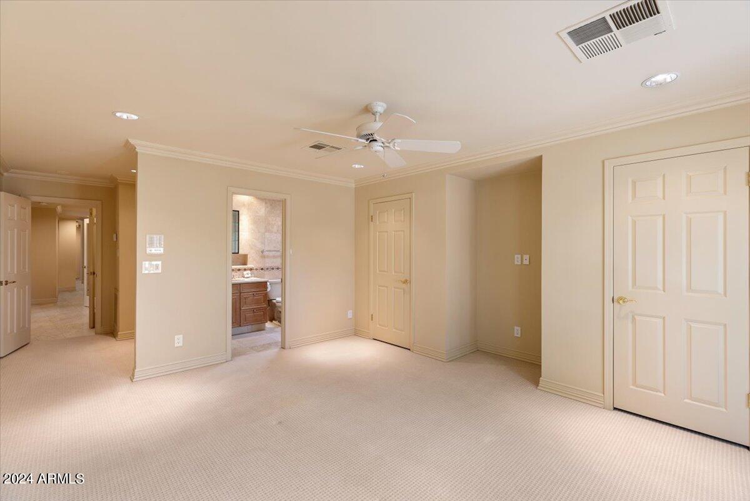
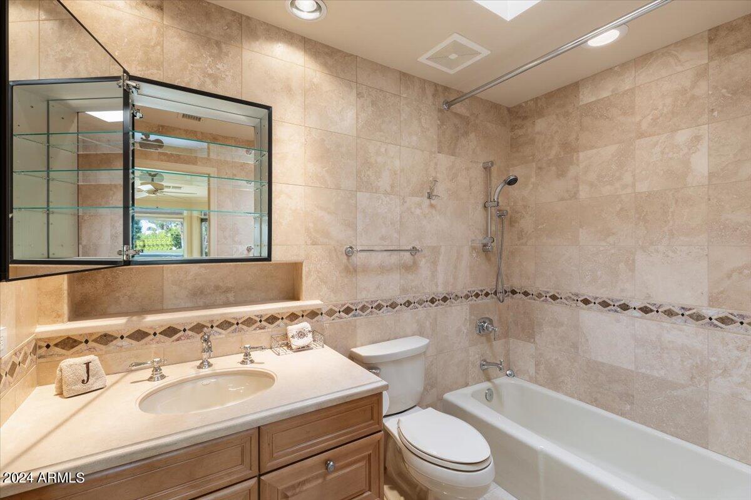
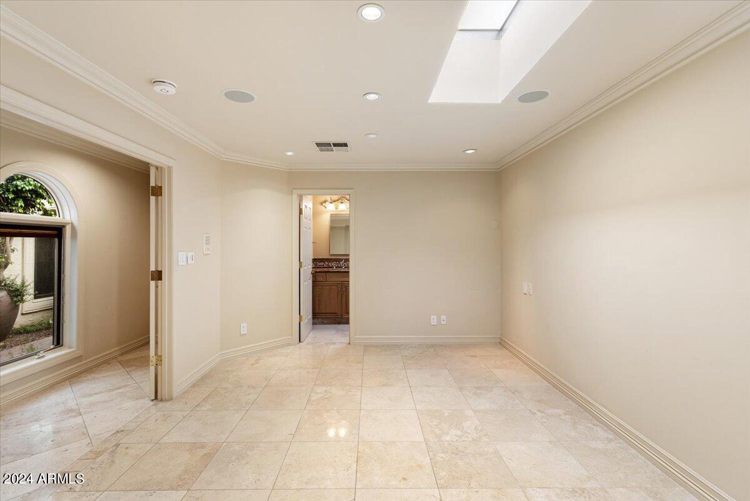
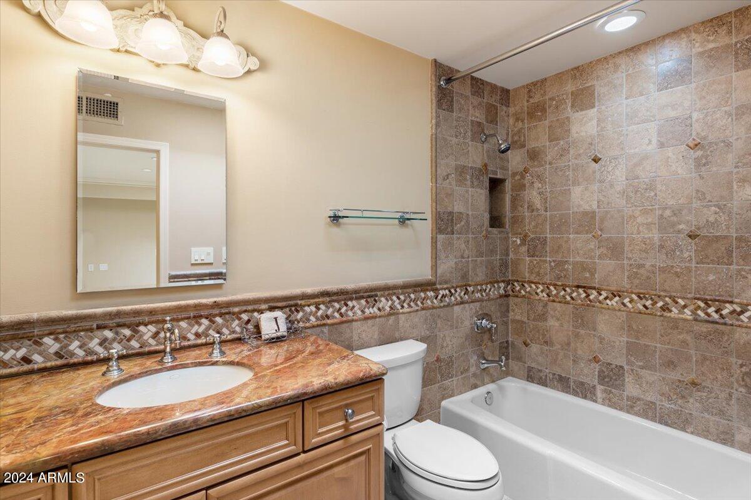
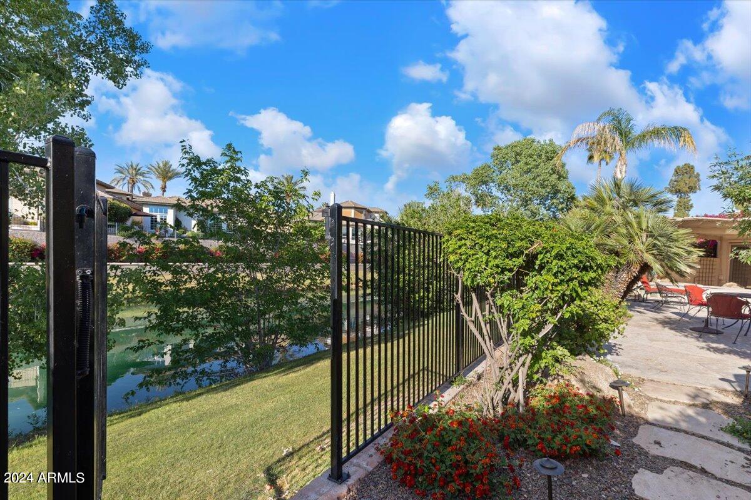
Welcome to your dream retreat hidden within the exclusive confines of gated Village on the Lakes. Step into luxury living with this exquisite townhome boasting unparalleled tranquility and lake views.

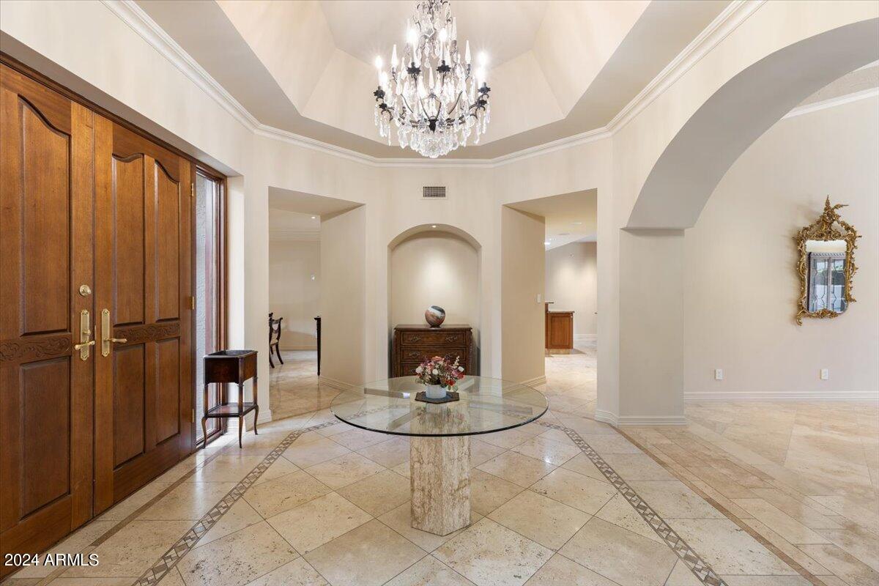
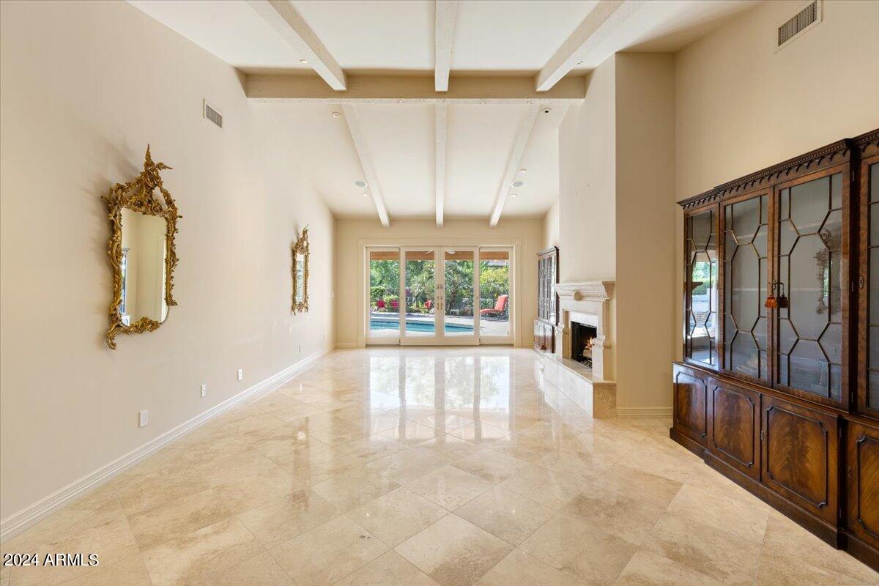
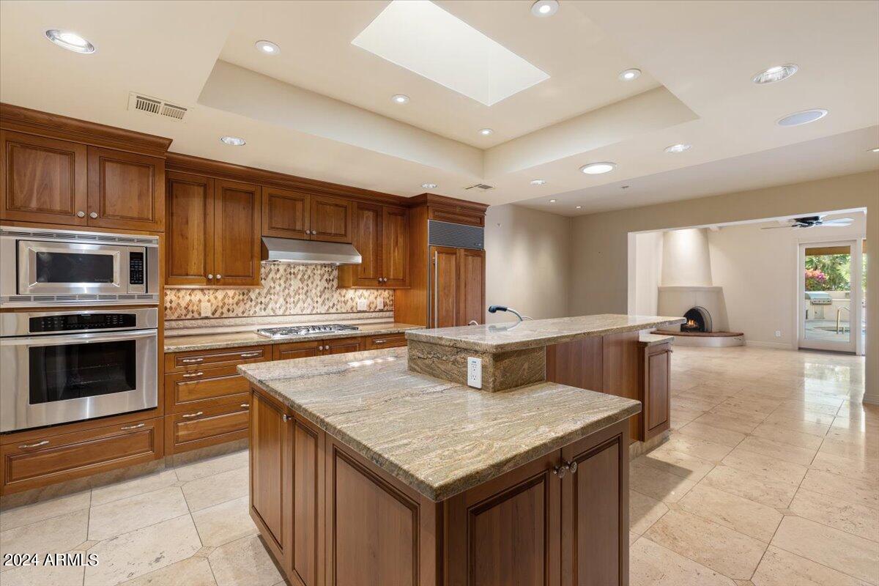
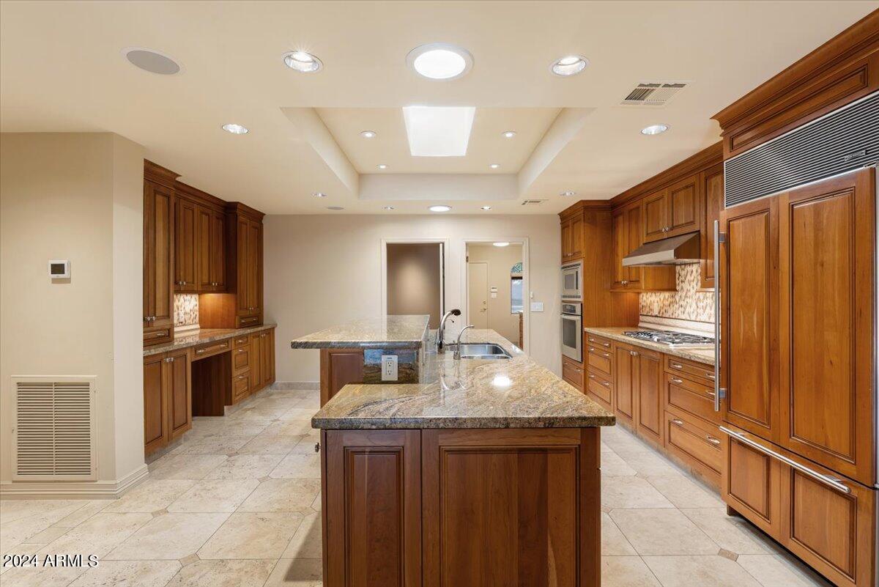
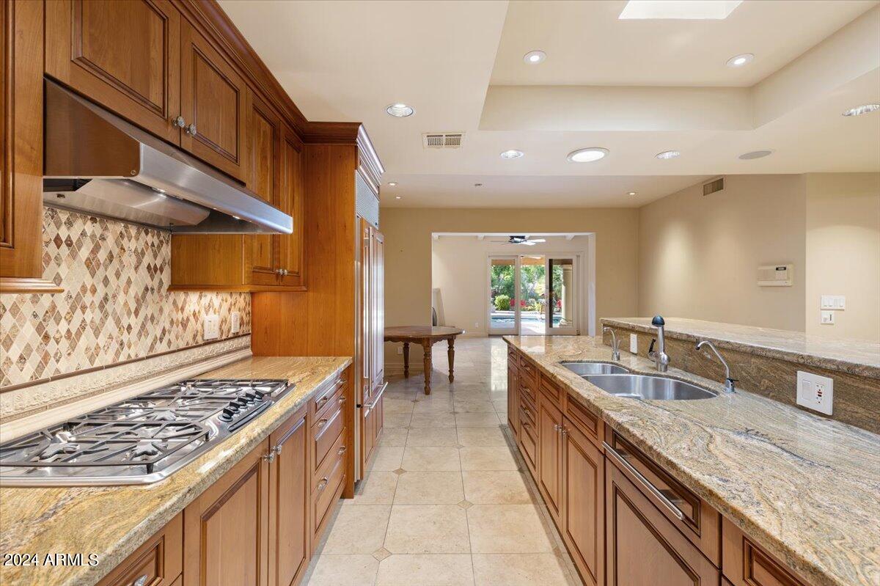
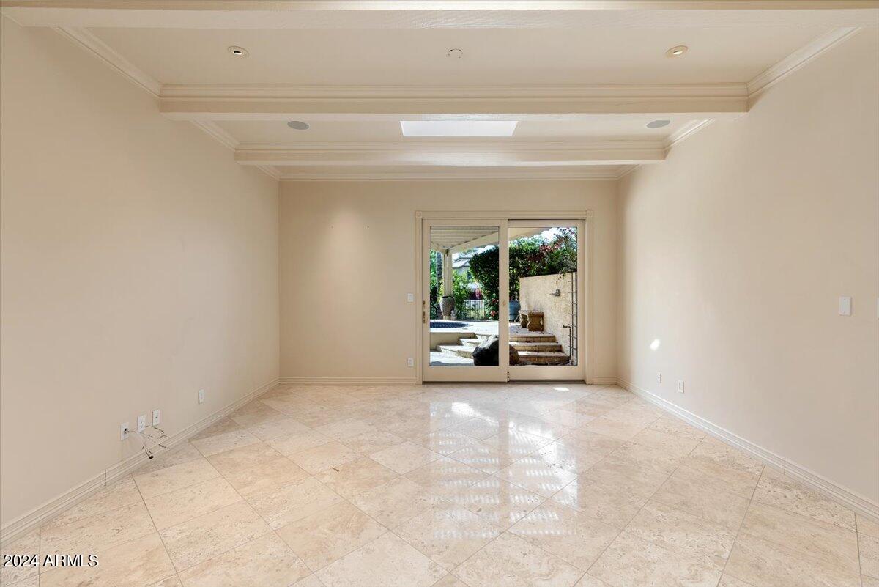
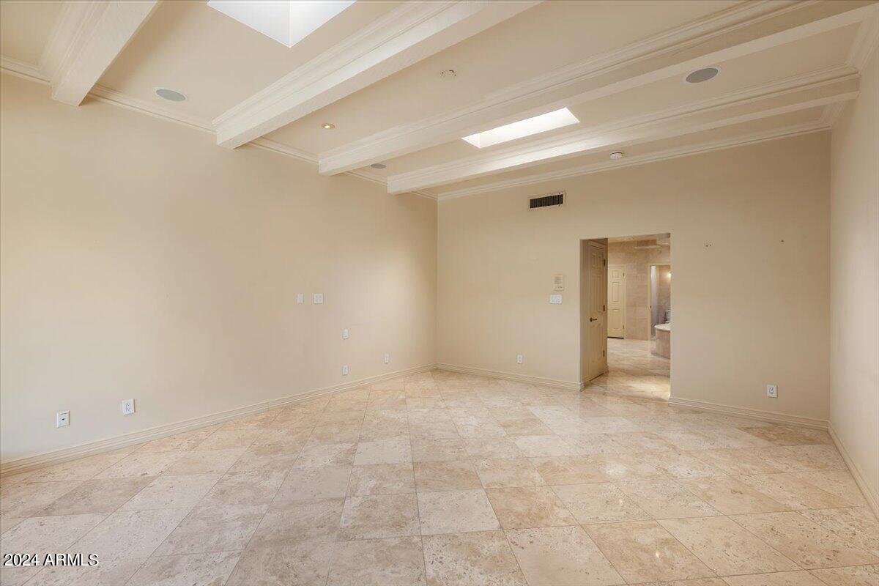
As you enter, natural light floods the open-concept living spaces, creating an inviting ambiance throughout. Immaculate travertine floors lead the way to a renovated kitchen, where sleek design meets functionality. Stainless steel appliances, granite countertops, and custom cabinetry set the stage for culinary delights.

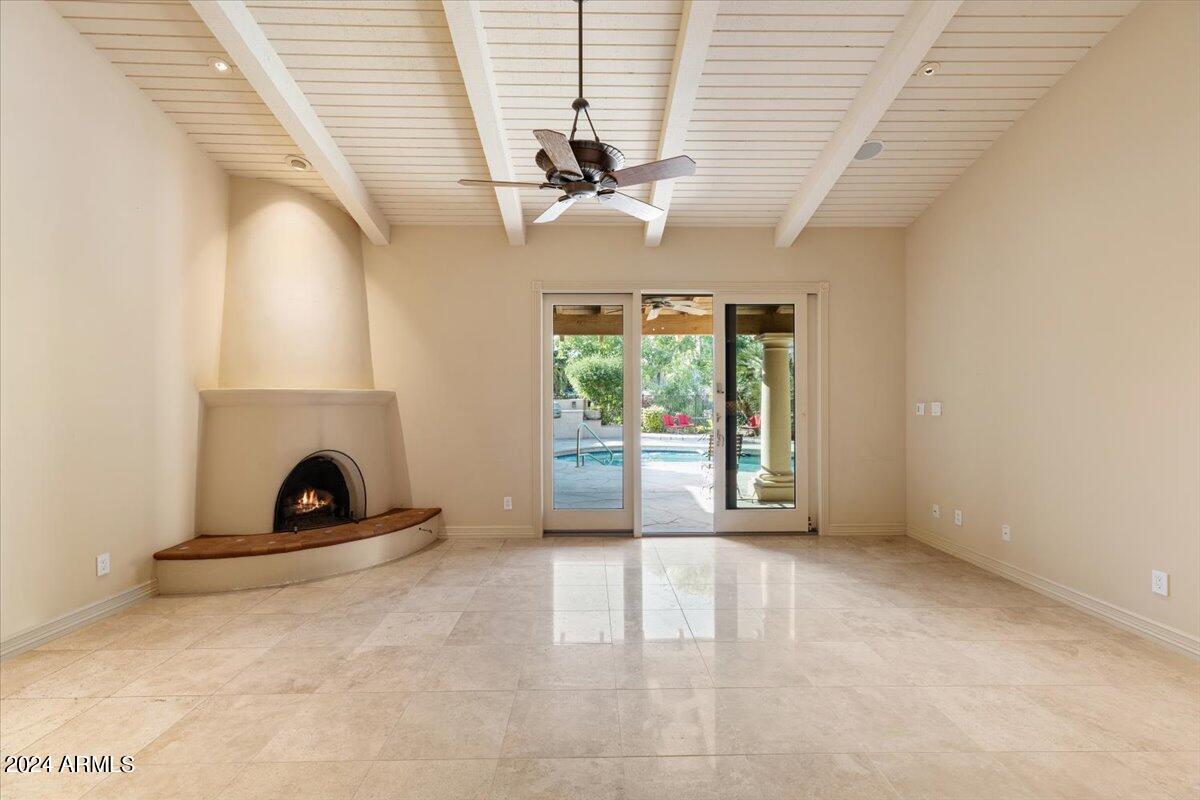
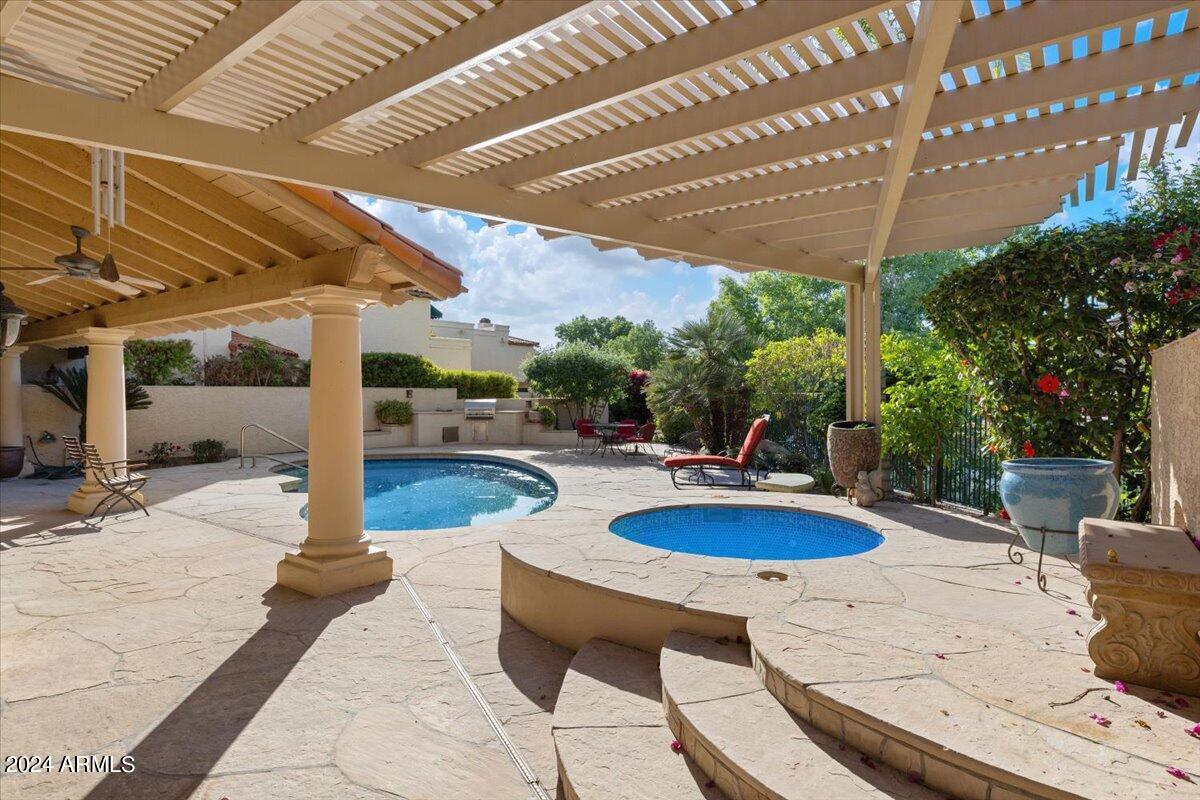
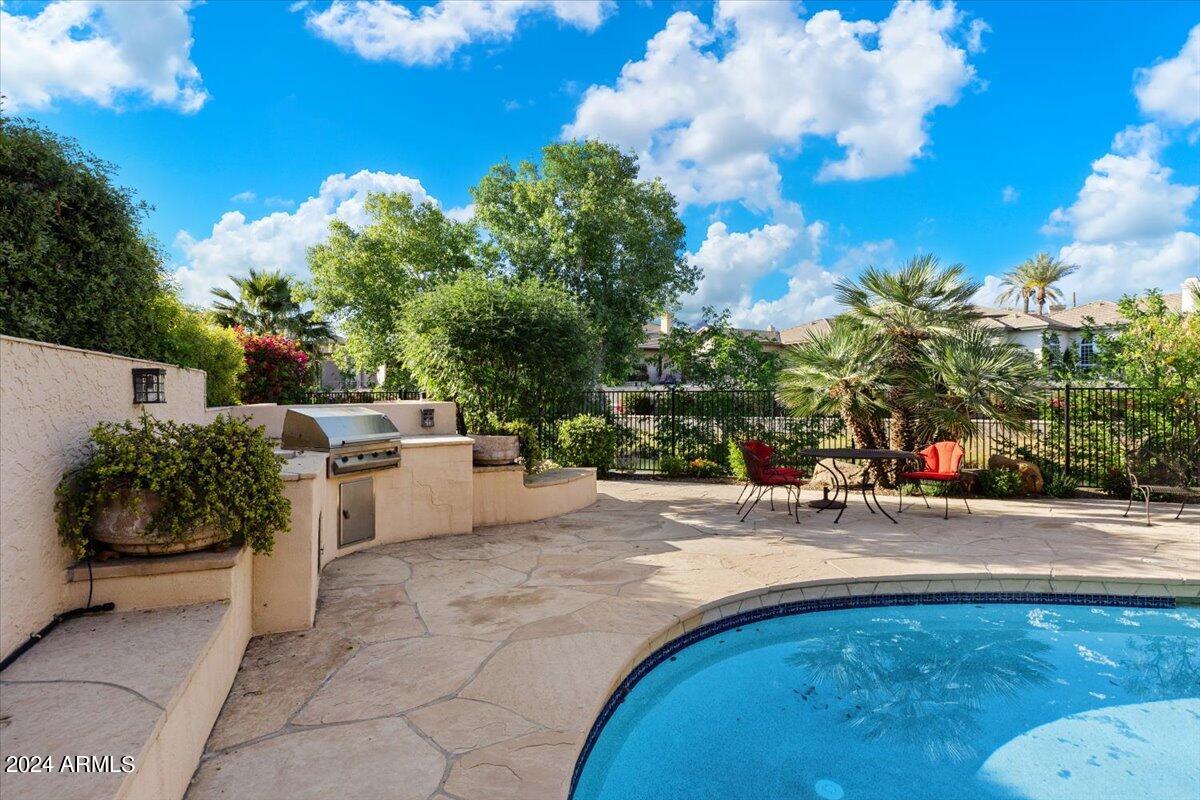
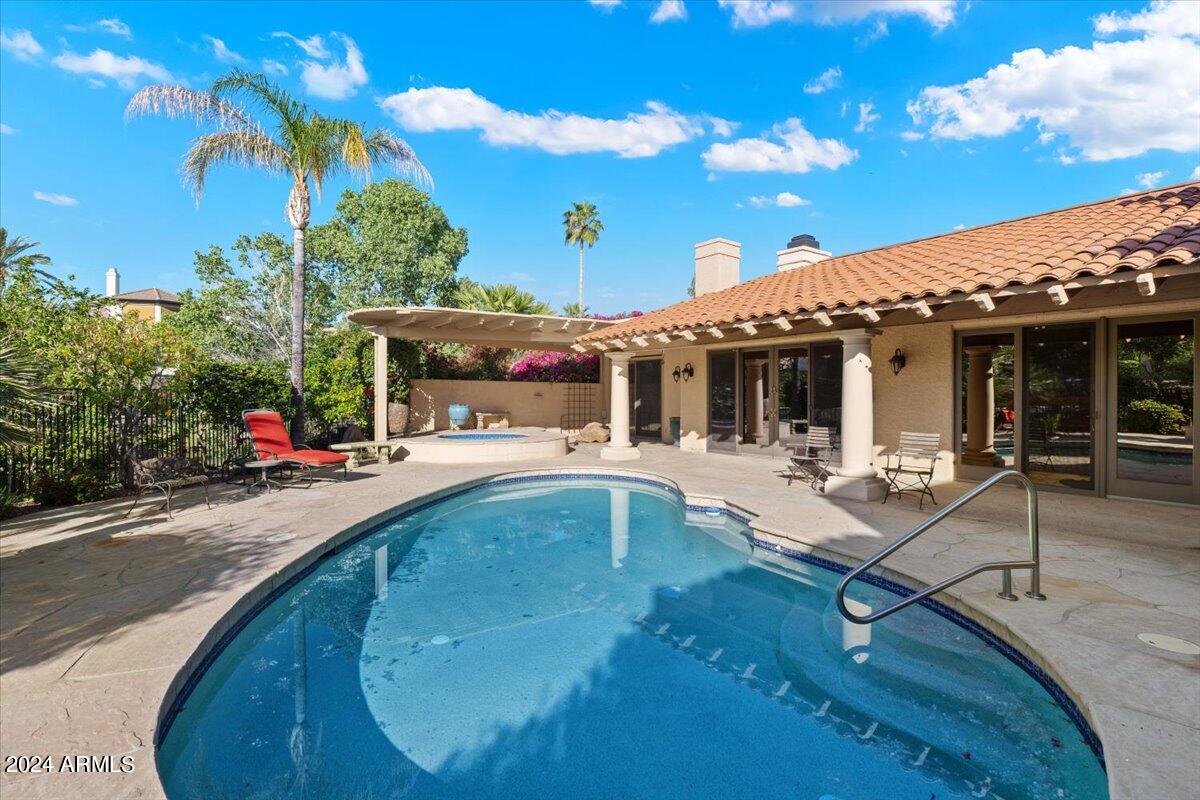
Relax and unwind in your own private oasis, complete with a sparkling pool and rejuvenating spa. With peaceful surroundings and lush greenery at every turn, this townhome on the lake is truly a sanctuary for the senses.

3
beds

4
baths

3,265 Sq.Ft. LIVING AREA

10,524 Sq.Ft. lot

Brad Qualley

Brad Qualley

Features & Amenities

Interior

  • total bedrooms3
  • Total bathrooms4
  • full bathrooms3
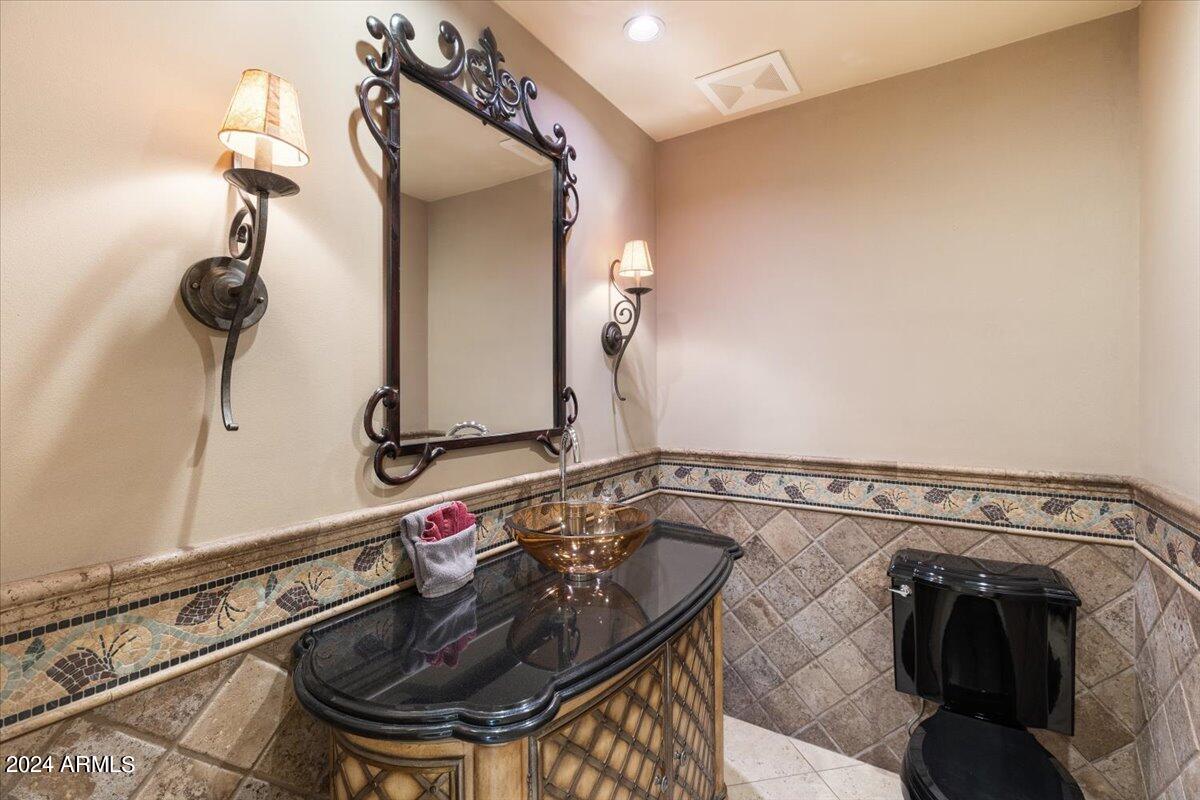
  • half bathroom1
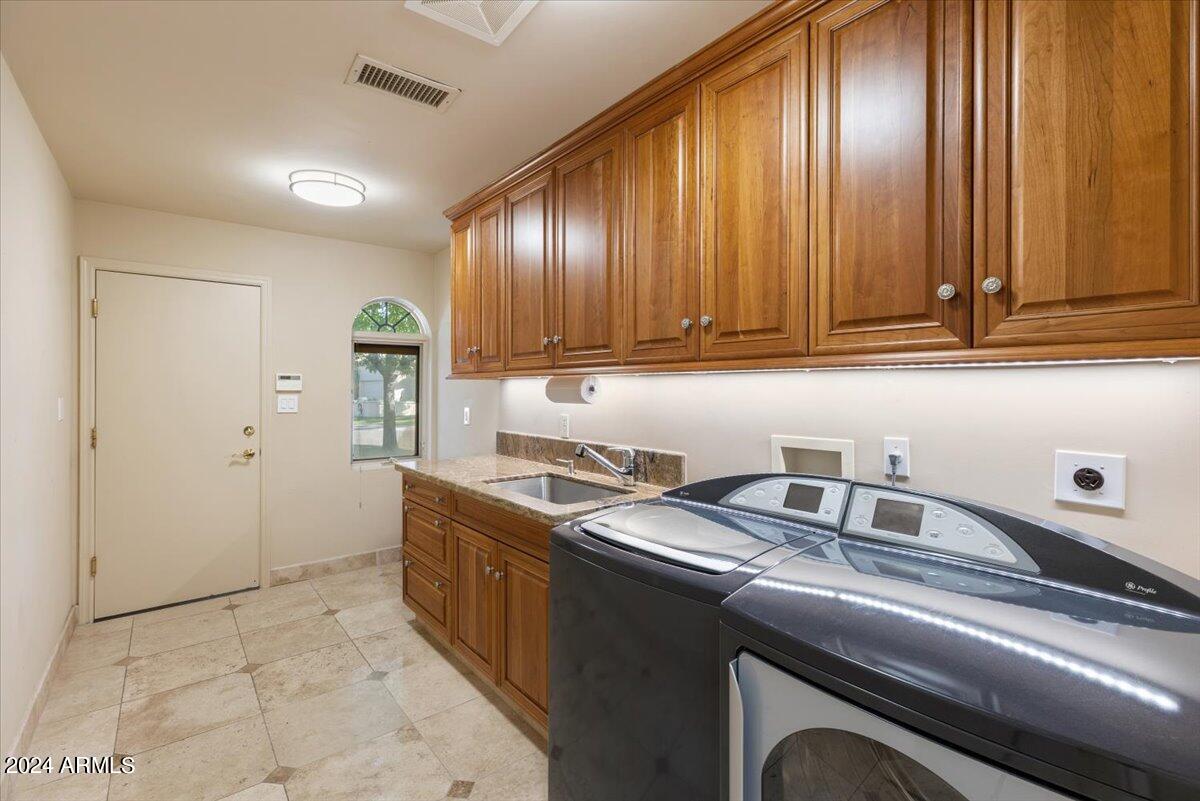
  • Laundry room Inside, Gas Dryer Hookup
  • Flooring Carpet, Stone
  • Fireplace Family Room, Living Room, Gas
  • APPLIANCES Dryer, Washer, Water Softener Owned, Refrigerator, Built-in Microwave, Dishwasher, Disposal, Gas Range, Gas Oven, Gas Cooktop, Water Purifier
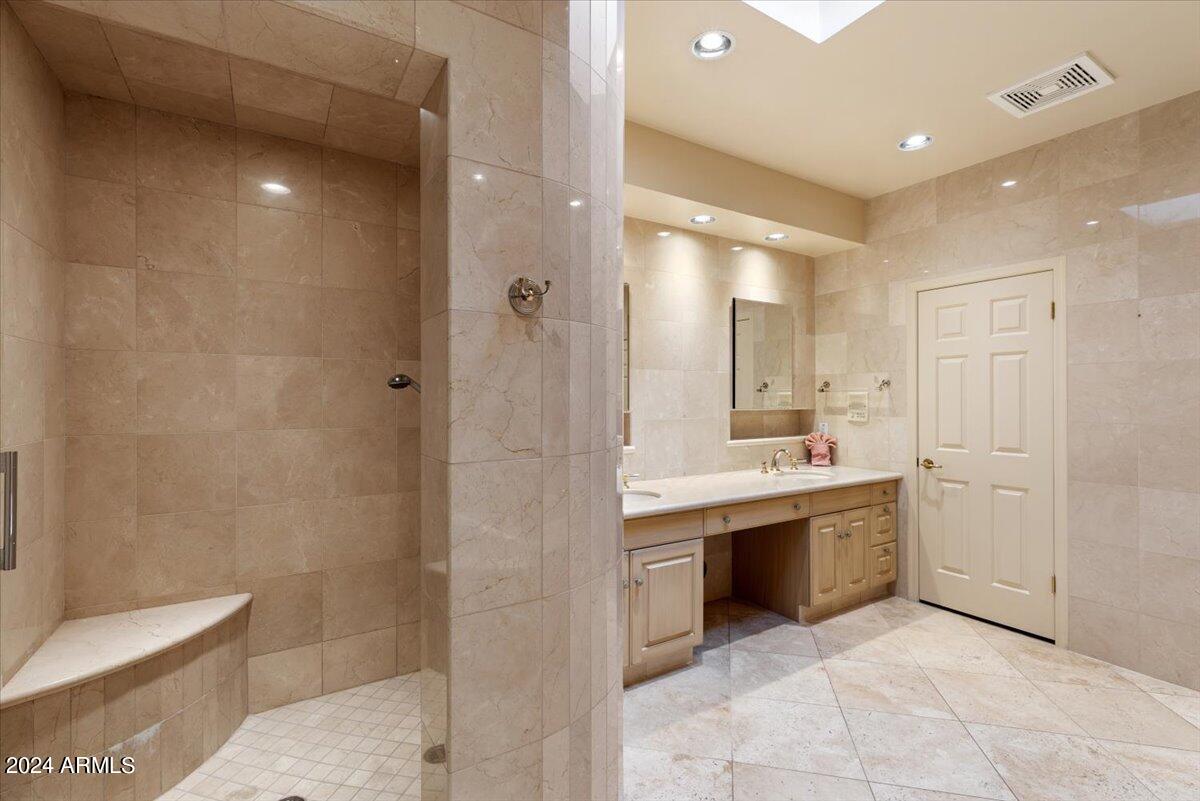
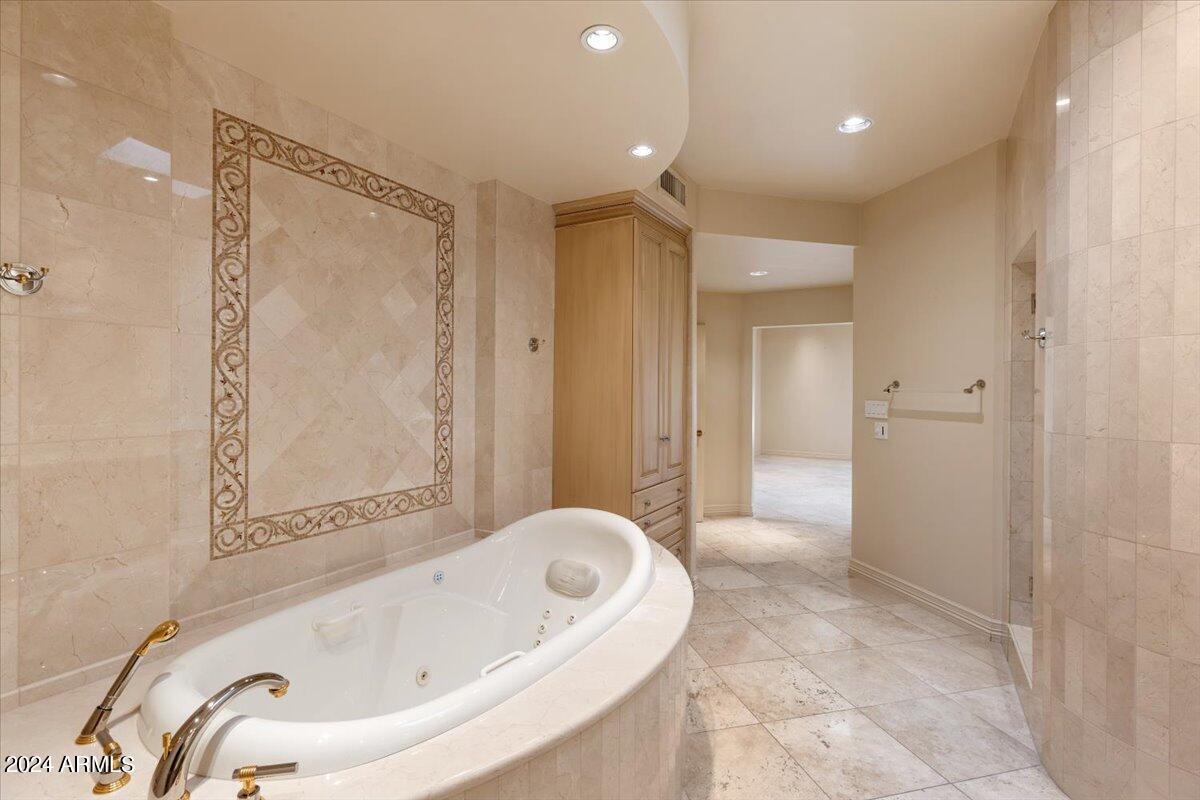
  • other interior Features High Speed Internet, Granite Counters, Double Vanity, Eat-in Kitchen, No Interior Steps, Vaulted Ceiling(s), Wet Bar, Kitchen Island, Full Bth Master Bdrm, Separate Shwr Tub, Tub with Jets

Area & Lot

  • Status Sold
  • Living Area3,265 Sq.Ft.
  • Lot Area10,524 Sq.Ft.
  • MLS® ID6697006
  • TypeTownhouse
  • YEAR BUILT1983
  • Architecture StylesSpanish
  • View DescriptionMountain(s)
  • Elementary SchoolMadison Rose Lane School
  • Middle SchoolMadison #1 Middle School
  • High SchoolCamelback High School
  • School DistrictPhoenix Union High School District

Exterior

  • STORIES1
  • Garage Space2.0
  • water SourceCity Water
  • roofTile, Built-Up
  • lot featuresEast/West Exposure, Waterfront Lot, Sprinklers In Rear, Sprinklers In Front, Cul-De-Sac, Grass Front, Auto Timer H 2 O Front, Auto Timer H 2 O Back, Irrigation Front, Irrigation Back
  • parkingDirect Access, Separate Strge Area
  • HEAT TYPENatural Gas
  • AIR CONDITIONINGCentral Air, Ceiling Fan(s), Programmable Thmstat
  • sewerSewer in Cnctd, Public Sewer
  • security FeaturesSecurity System Owned
  • other exterior FeaturesPrivate Street(s), Private Yard, Built-in Barbecue

Financial

  • Sales Price$1,350,000
  • Real Estate Tax $11,947/yr
  • HOA $1,035/3 mos

Experience Excellence in Real Estate

Get assistance in determining current property value, crafting a competitive offer, writing and negotiating a contract, and much more. Contact Brad today.

Follow Me on Instagram