24247 N 121ST Place
24247 N 121ST Place
24247 N 121ST Place
24247 N 121ST Place
24247 N 121ST Place
24247 N 121ST Place
24247 N 121ST Place
24247 N 121ST Place
24247 N 121ST Place
24247 N 121ST Place
24247 N 121ST Place
24247 N 121ST Place
24247 N 121ST Place
24247 N 121ST Place
24247 N 121ST Place
24247 N 121ST Place
24247 N 121ST Place
24247 N 121ST Place
24247 N 121ST Place
24247 N 121ST Place
24247 N 121ST Place
24247 N 121ST Place
24247 N 121ST Place
24247 N 121ST Place
24247 N 121ST Place
24247 N 121ST Place
24247 N 121ST Place
24247 N 121ST Place
24247 N 121ST Place
24247 N 121ST Place
24247 N 121ST Place
24247 N 121ST Place
24247 N 121ST Place
24247 N 121ST Place
24247 N 121ST Place
24247 N 121ST Place
24247 N 121ST Place
24247 N 121ST Place
24247 N 121ST Place
24247 N 121ST Place
24247 N 121ST Place
24247 N 121ST Place
24247 N 121ST Place
24247 N 121ST Place
24247 N 121ST Place
24247 N 121ST Place
24247 N 121ST Place
24247 N 121ST Place
24247 N 121ST Place
24247 N 121ST Place
24247 N 121ST Place
24247 N 121ST Place
24247 N 121ST Place
24247 N 121ST Place
24247 N 121ST Place
SEE ALL PHOTOS
24247 N 121ST Place
24247 N 121ST Place
24247 N 121ST Place
24247 N 121ST Place
24247 N 121ST Place
24247 N 121ST Place
24247 N 121ST Place
24247 N 121ST Place
24247 N 121ST Place
24247 N 121ST Place
24247 N 121ST Place
24247 N 121ST Place
24247 N 121ST Place
24247 N 121ST Place
24247 N 121ST Place
24247 N 121ST Place
24247 N 121ST Place
24247 N 121ST Place
24247 N 121ST Place
24247 N 121ST Place
24247 N 121ST Place
24247 N 121ST Place
24247 N 121ST Place
24247 N 121ST Place
24247 N 121ST Place
24247 N 121ST Place
24247 N 121ST Place
24247 N 121ST Place
24247 N 121ST Place
24247 N 121ST Place
24247 N 121ST Place
24247 N 121ST Place
24247 N 121ST Place
24247 N 121ST Place
24247 N 121ST Place
24247 N 121ST Place
24247 N 121ST Place
24247 N 121ST Place
24247 N 121ST Place
24247 N 121ST Place
24247 N 121ST Place
24247 N 121ST Place
24247 N 121ST Place
24247 N 121ST Place
24247 N 121ST Place
24247 N 121ST Place
24247 N 121ST Place
24247 N 121ST Place
24247 N 121ST Place
24247 N 121ST Place
24247 N 121ST Place
24247 N 121ST Place
24247 N 121ST Place
24247 N 121ST Place
24247 N 121ST Place
Leased

24247 N 121ST Place

24247 N 121ST Place, Scottsdale, AZ 85255

$8,500/month
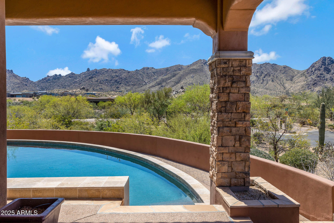
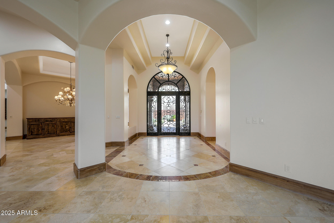
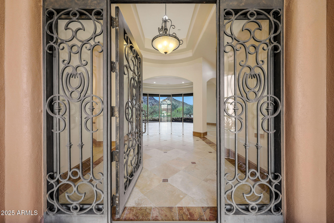
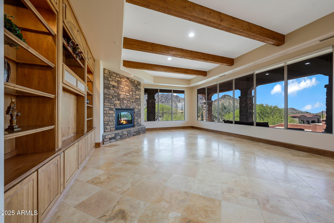
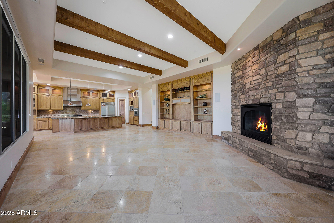
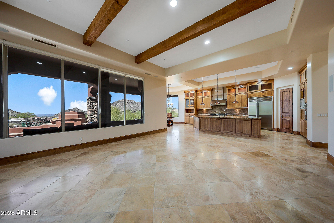
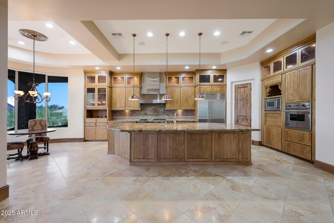
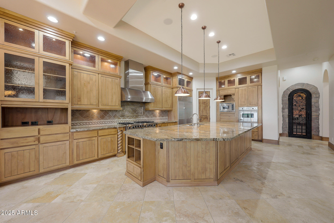
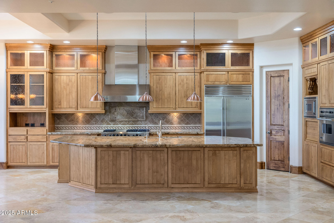
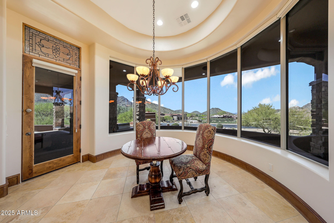
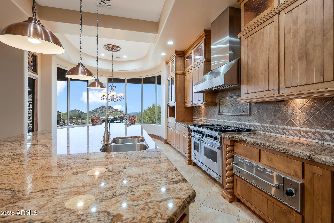
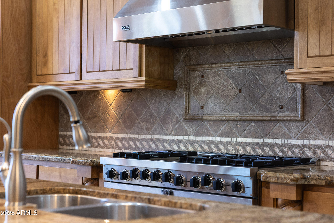
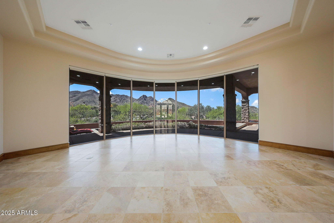
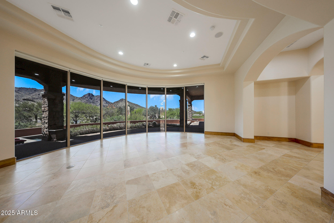
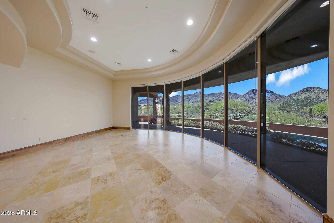
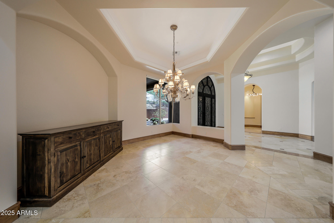
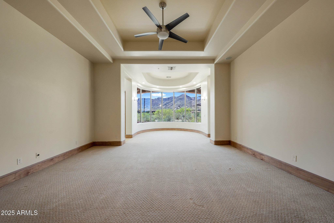
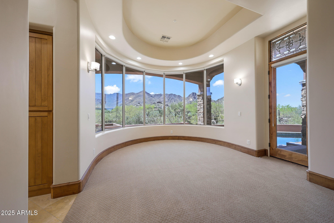
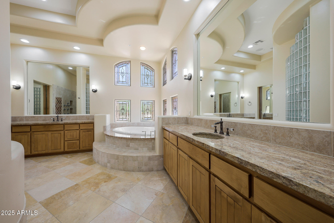
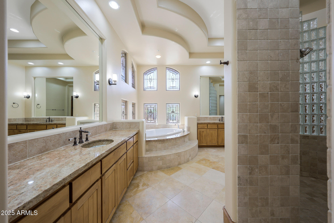
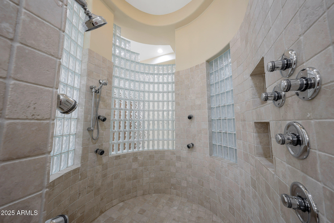
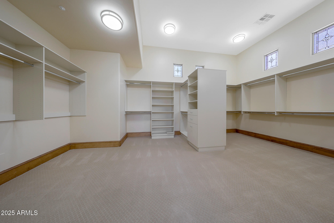
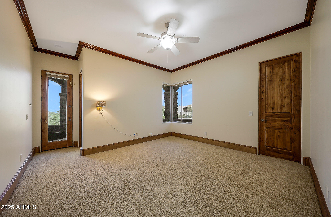
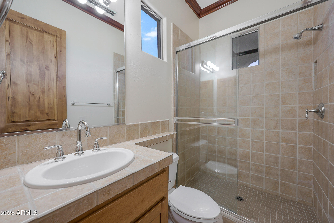
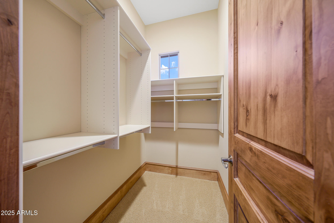
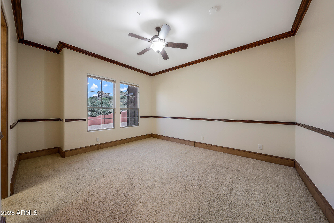
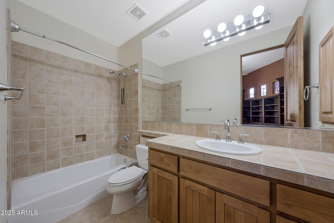
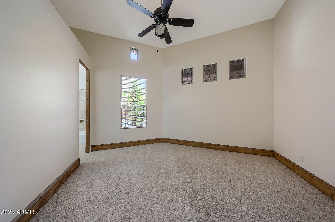
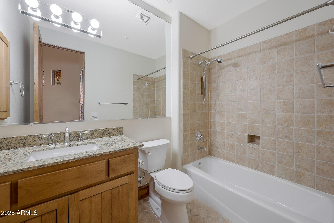
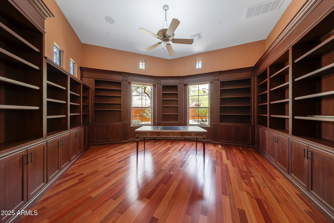
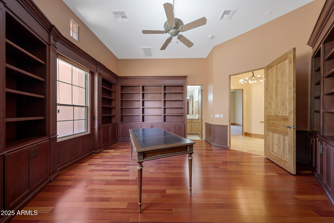
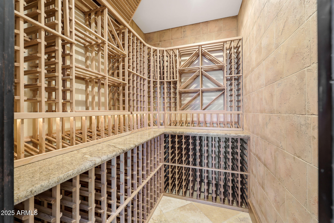
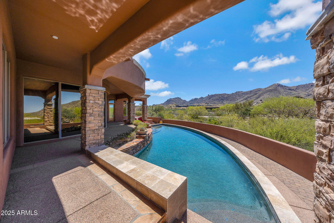
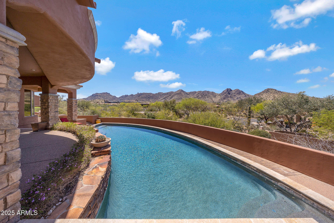
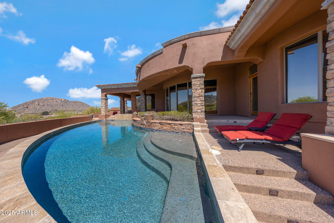
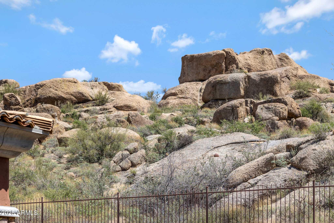
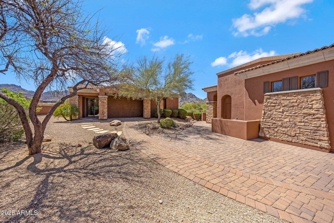
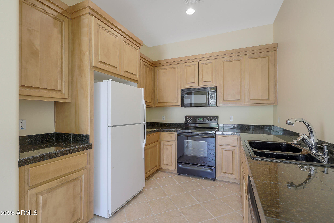
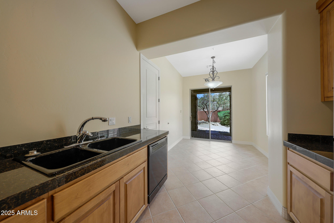
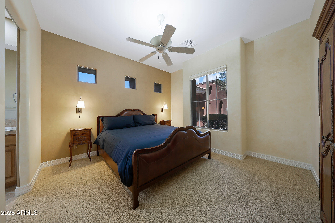
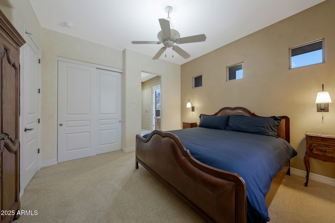
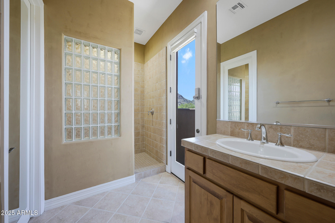
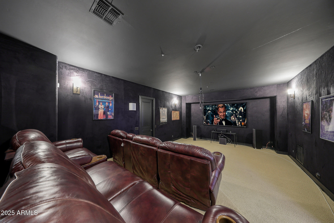
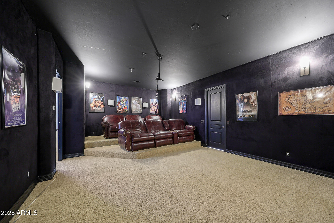
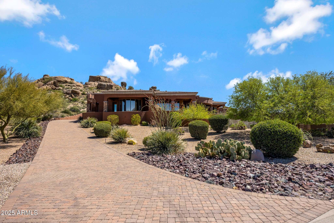
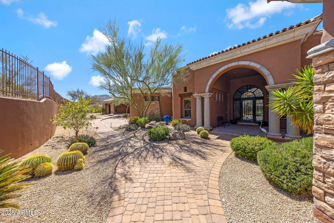
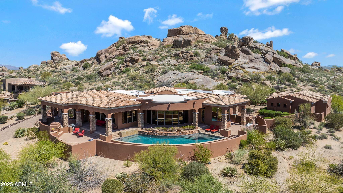
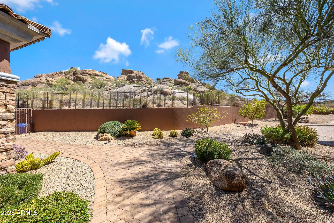
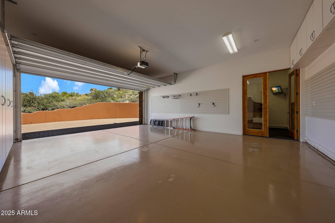
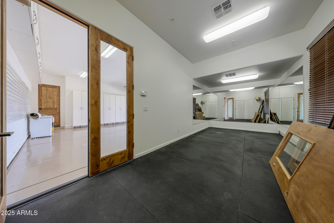
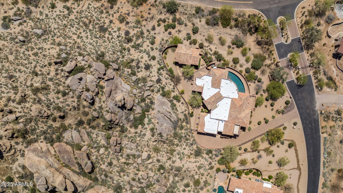
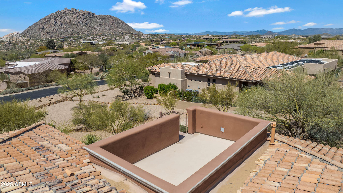
Seller is willing to convert the 3rd bay to a regular three-car garage based on a satisfactory one-year lease to the Seller. Set on a pristine 2.5-acre lot with unmatched privacy and jaw-dropping views of the McDowell Mountains--including Tom's Thumb--this exceptional 6,303 square foot estate offers high-end living and resort-style amenities. The main home features 5,378 square feet of thoughtfully designed space, while the 925 square foot detached guest house includes a full kitchen, living room, bedroom, bathroom, & private movie theater. Soaring ceilings, expansive windows, and elegant wood details fill the home with light & warmth. The gourmet kitchen is the heart of the home, with stainless steel appliances, a gas cooktop, wine storage room, & a sunny breakfast room. The spacious primary suite includes a cozy sitting area, spa-inspired bath with soaking tub, dual vanities, oversized walk-in closet, and a private shower with multiple heads. Two guest bedrooms in the main house are ensuite with walk-in closets. A dedicated office with custom built-ins and a full bath offers flexibility as a guest suite or workspace.
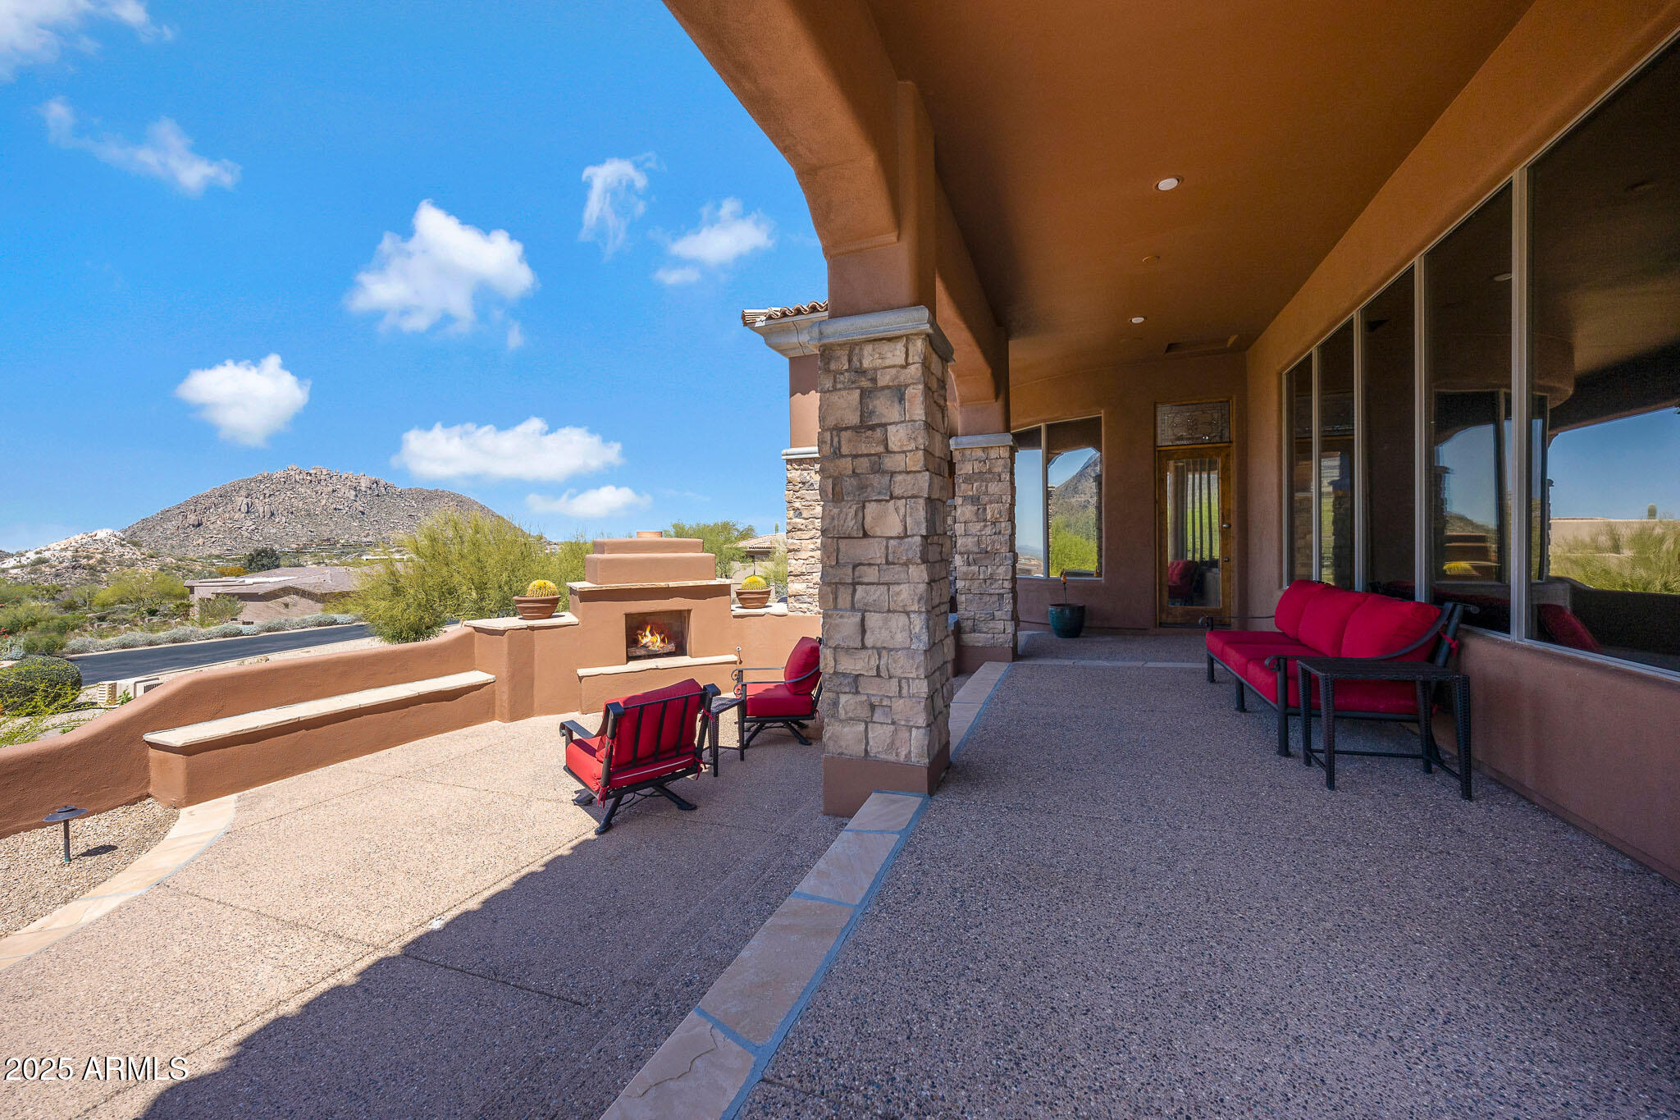
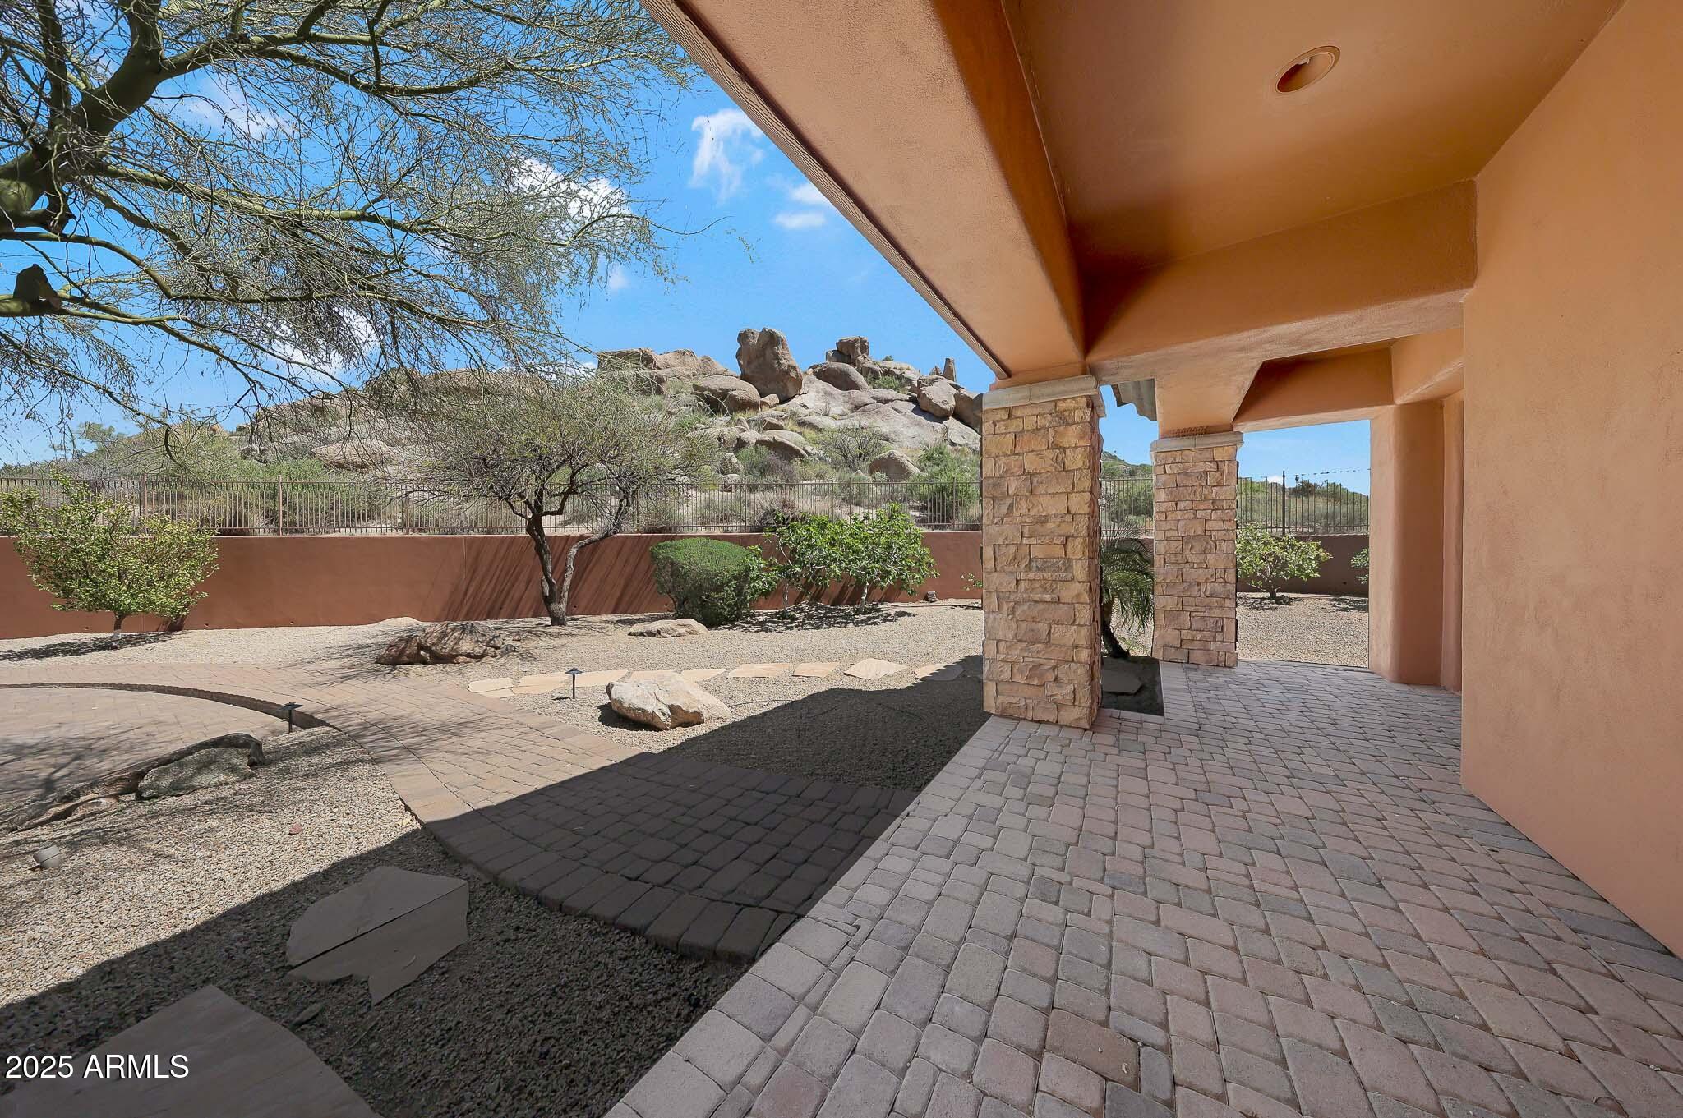
The 3-car garage includes a converted fitness room with mirrors, and the guest house bathroom also serves the pool area. Outdoors, enjoy Arizona living at its best with a sparkling pool and water feature, view deck, outdoor fireplace, and expansive covered patioframed by the rugged beauty of a natural boulder outcropping and unobstructed mountain views.

6
beds

6
baths

6,303 Sq.Ft. LIVING AREA

2.49 Acres lot

Brad Qualley

Brad Qualley

Features & Amenities

Interior

  • total bedrooms6
  • Total bathrooms6
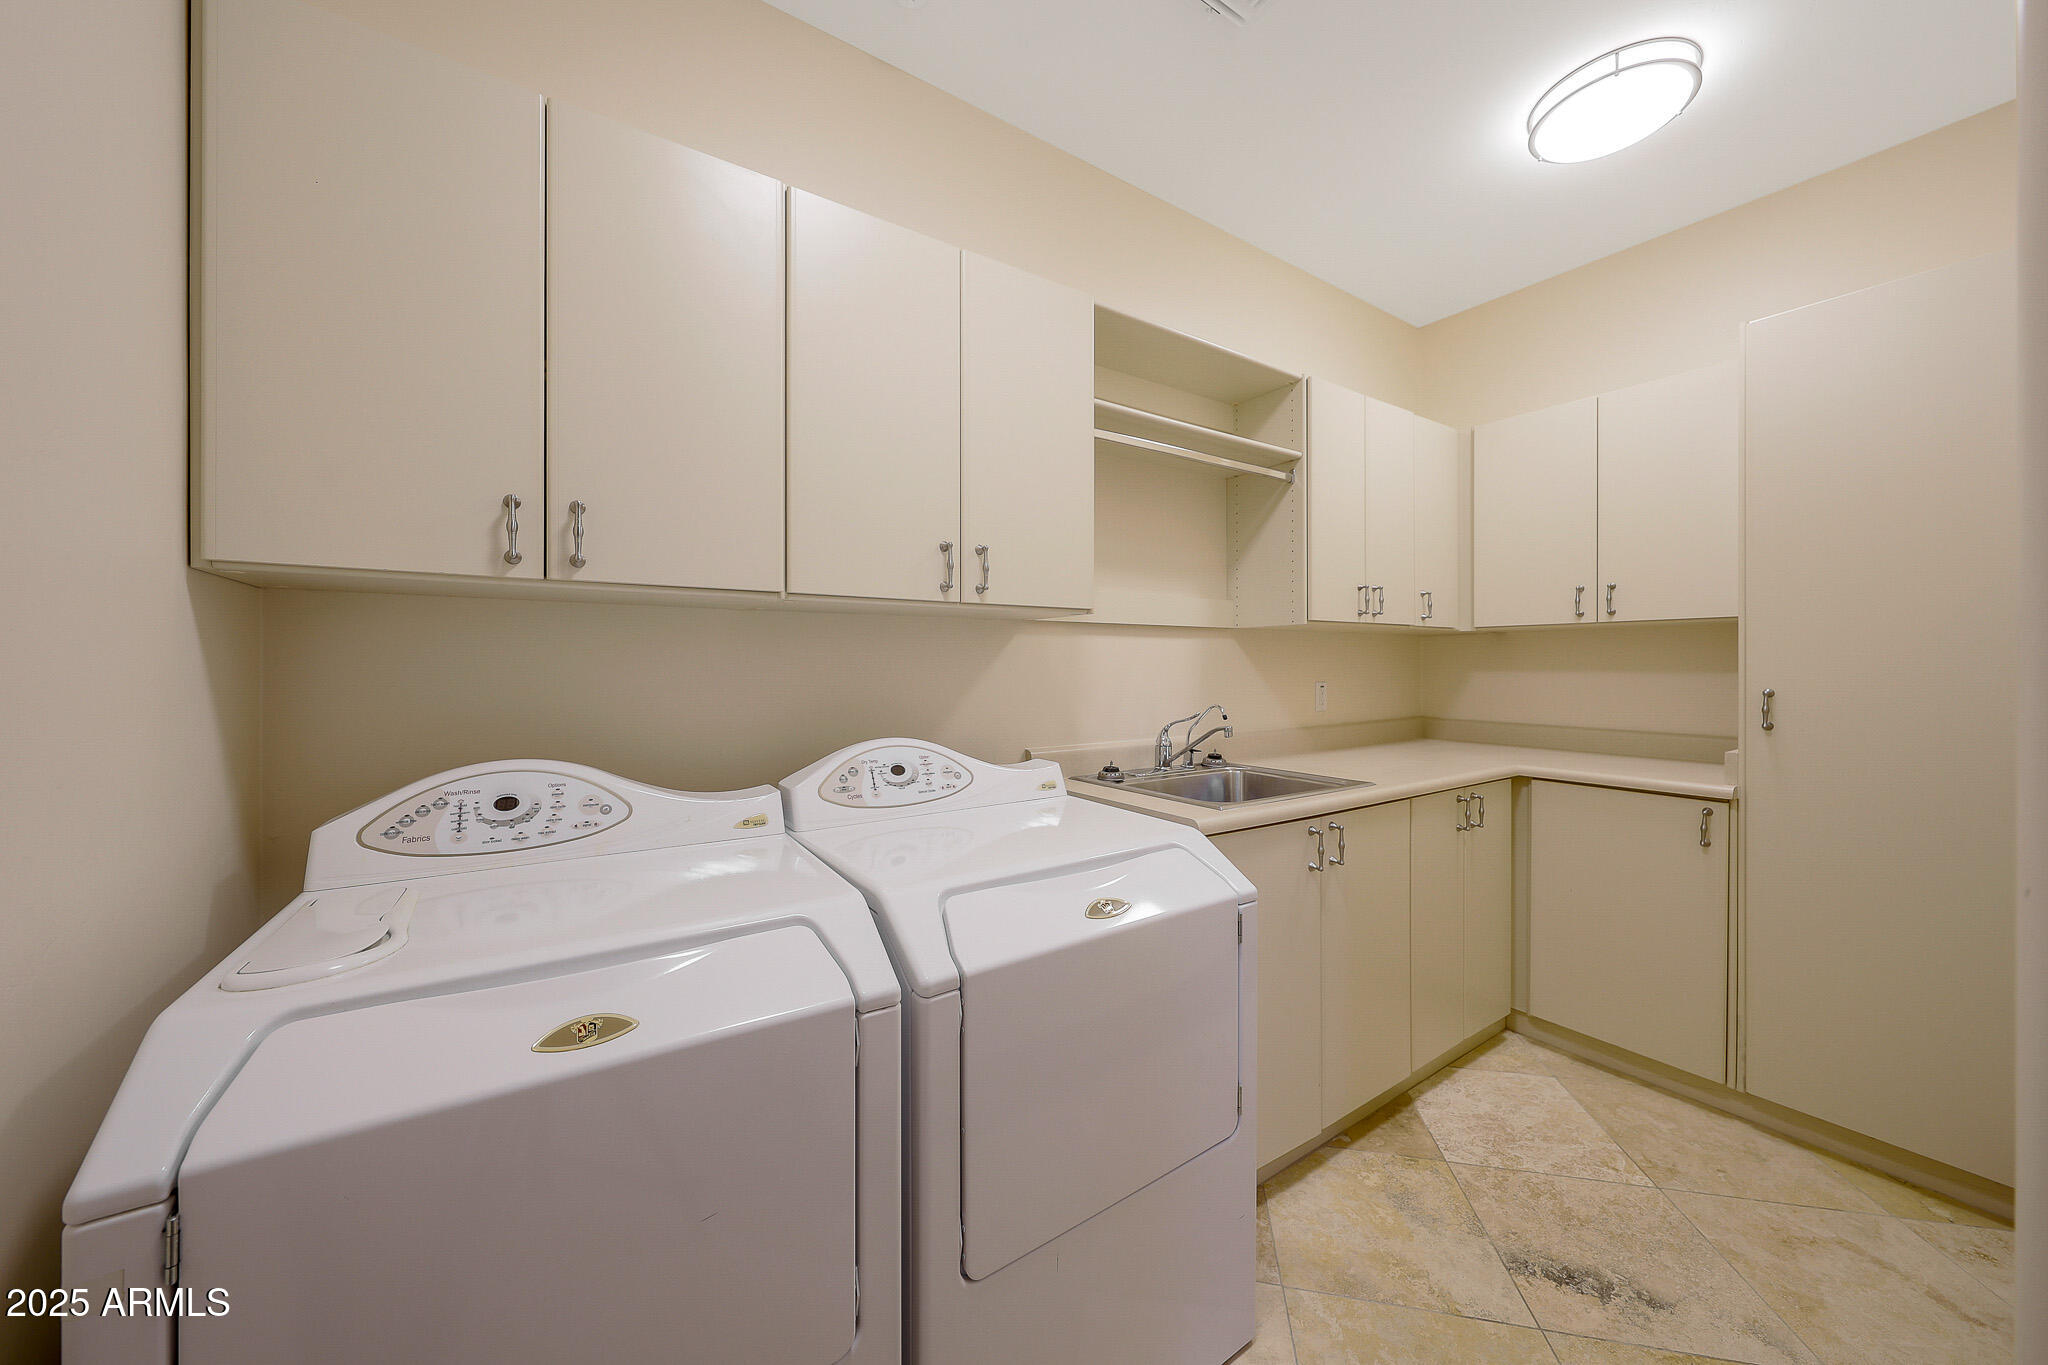
  • Laundry room Inside
  • Flooring Carpet, Stone
  • Fireplace Gas Fireplace, Fireplace Family Rm
  • APPLIANCES Washer, Dryer, Reverse Osmosis, Refrigerator, Microwave, Electric Oven, Disposal, Dishwasher, Gas Cooktop, Water Softener, Water Purifier
  • other interior Features High Speed Internet, Granite Counters, Double Vanity, Eat-in Kitchen, Breakfast Bar, Kitchen Island, Pantry, Full Bth Master Bdrm, Separate Shwr Tub

Area & Lot

  • Status Leased
  • Living Area6,303 Sq.Ft.
  • Lot Area2.49 Acres
  • MLS® ID6848837
  • TypeResidential
  • YEAR BUILT2004
  • View DescriptionCity Lights, Mountain(s)
  • Elementary SchoolDesert Sun Academy
  • Middle SchoolDesert Sun Academy
  • High SchoolCactus Shadows High School
  • School DistrictCave Creek Unified District

Exterior

  • STORIES1
  • Garage Space3.0
  • water SourceCity Water
  • PoolVariable Speed Pump
  • roofTile, Foam
  • lot featuresNorth/South Exposure, Sprinklers In Rear, Sprinklers In Front, Desert Back, Desert Front
  • parkingGarage Door Opener
  • HEAT TYPENatural Gas
  • AIR CONDITIONINGCeiling Fan(s)
  • sewerPublic Sewer
  • security FeaturesFire Sprinkler System
  • other exterior FeaturesBuilt-in BBQ, Built-in Barbecue

Financial

  • Lease Price$8,500/mo
View Virtual Tour

Experience Excellence in Real Estate

Get assistance in determining current property value, crafting a competitive offer, writing and negotiating a contract, and much more. Contact Brad today.

Follow Me on Instagram